
Waterfront - Primary on Main





Address
1532 34th Street, Allegan, MI
Price
$ 859,900
Property Attributes
- MLS#25028578
- TypeSingle Family
- Listing Status Active
- CountyALLEGAN
- CityAllegan
- AreaAllegan Twp
- NeighborhoodAllegan Twp
- Zip49010
- StyleVictorian
- Year Built1859
- Taxes$ 6222
- Price$ 859,900
- Bedrooms7
- Full Bathrooms6
- Half Bathrooms0
- Sqr Footage4843
- Lot Size13.9 Acres
Data Source:
Michigan Regional Information Center (MICHRIC)
Property Description
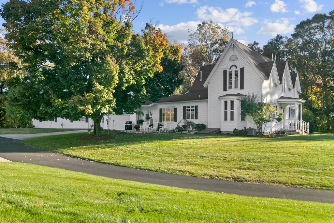
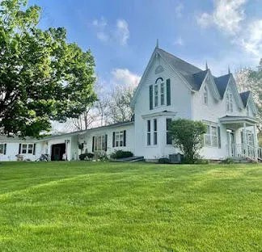
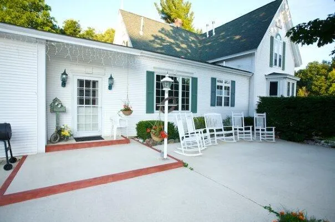
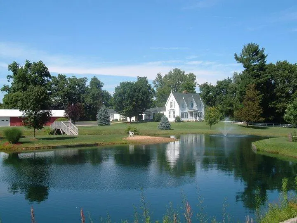
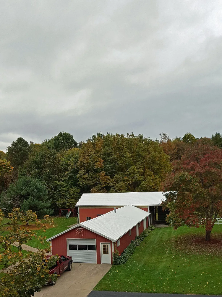
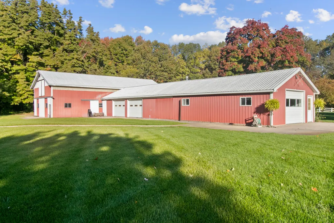
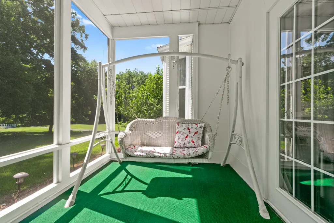
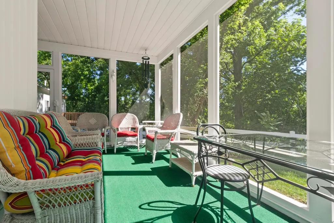
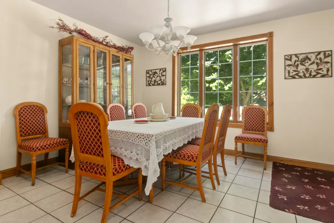
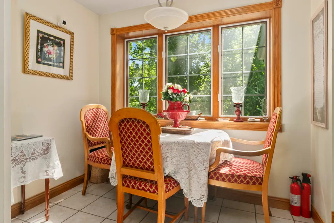
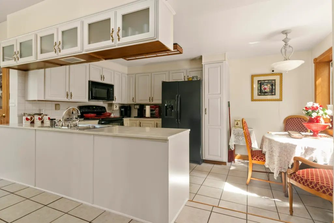
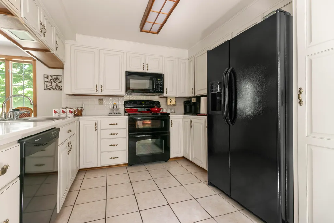
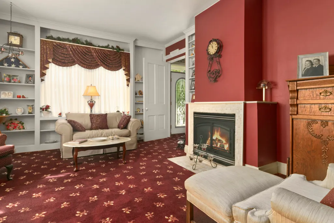
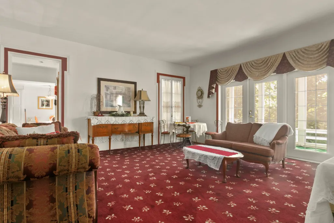
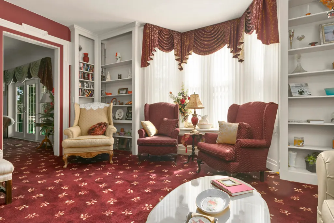
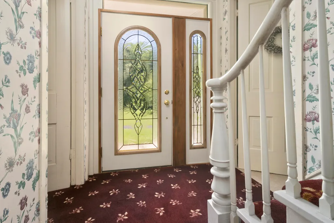
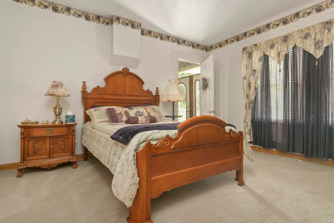
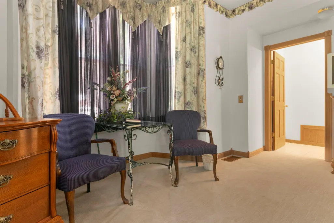
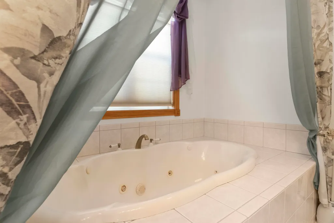
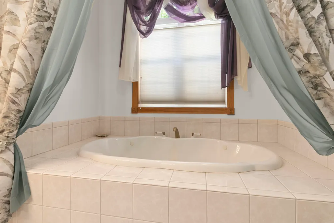
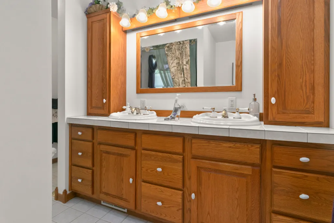
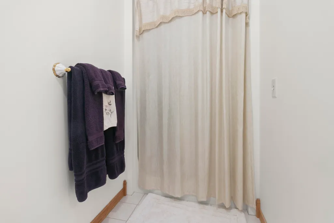
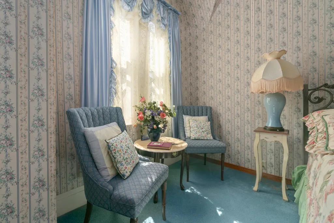
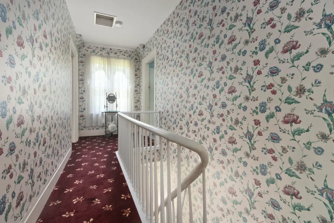
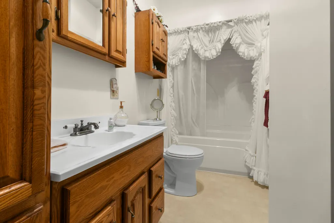
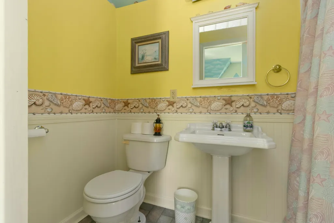
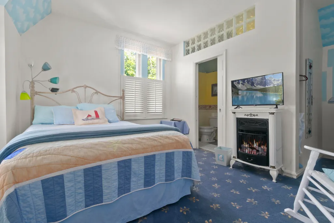
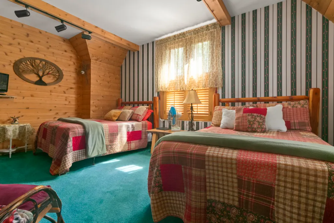
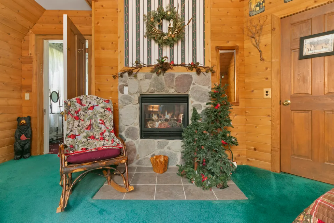
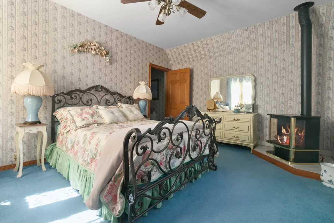
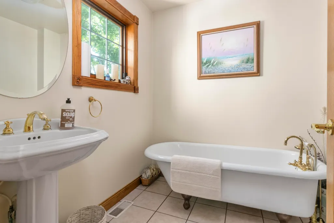
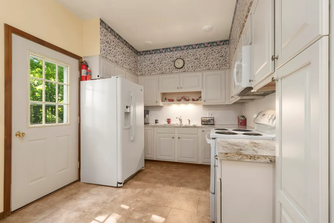
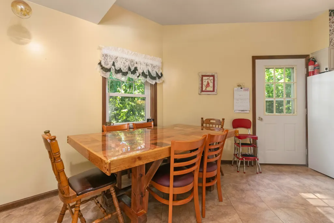
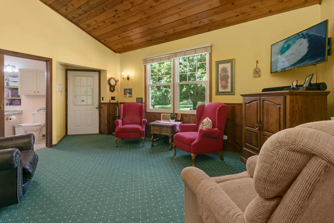
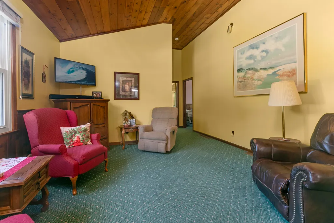
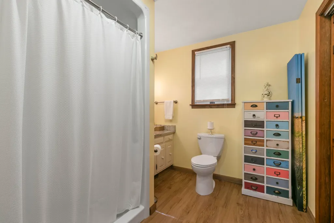
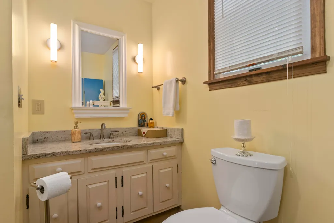
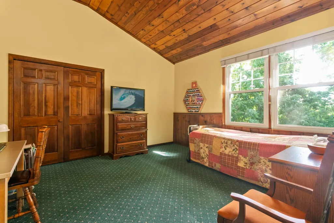
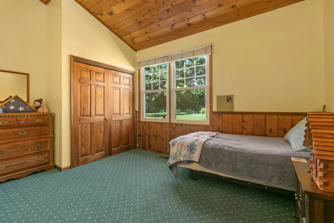
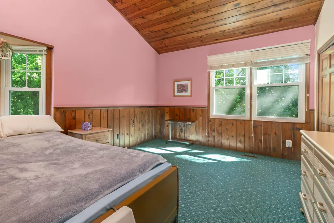
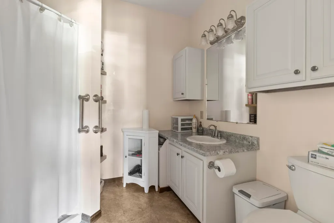
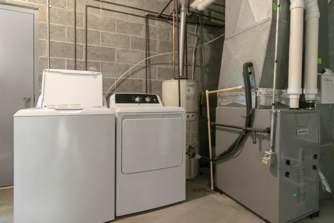
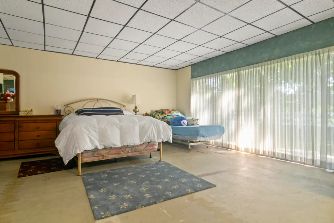
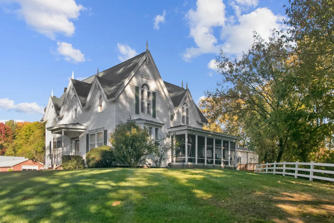
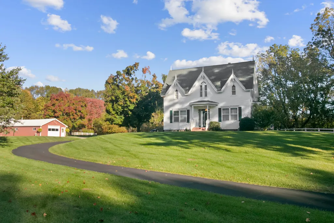
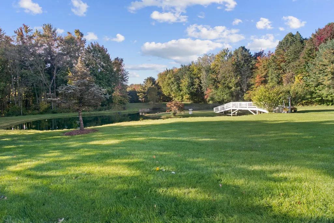
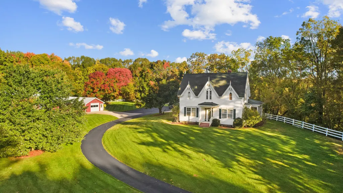
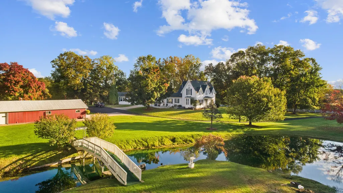
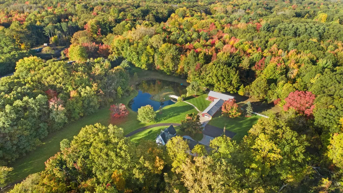
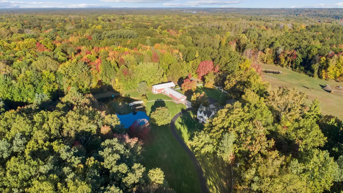
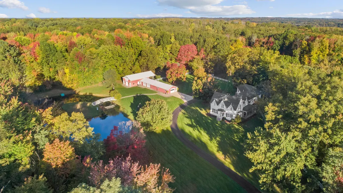
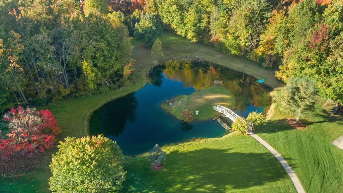
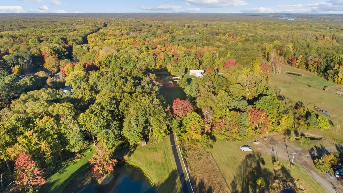
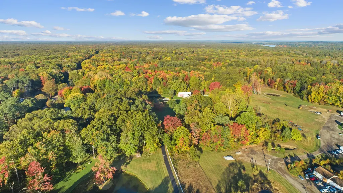
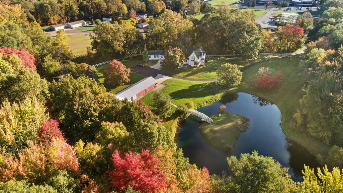
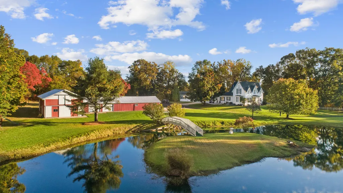
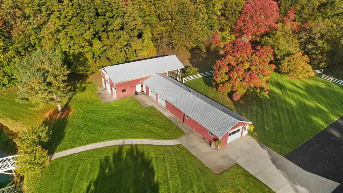
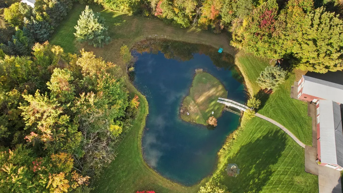
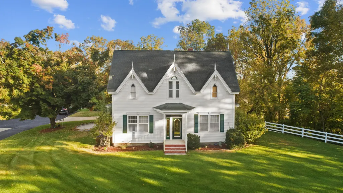
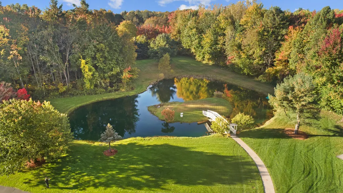
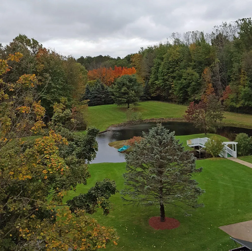
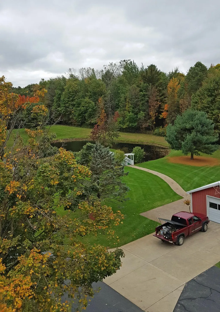
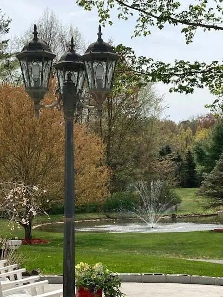
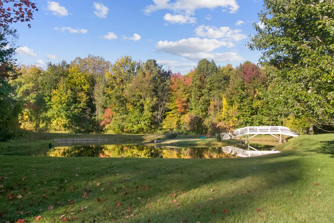
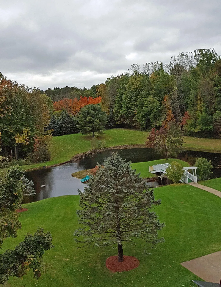
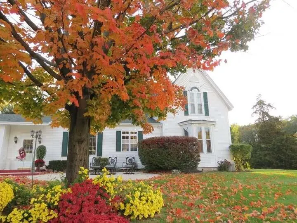
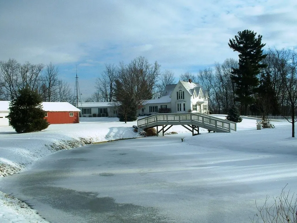
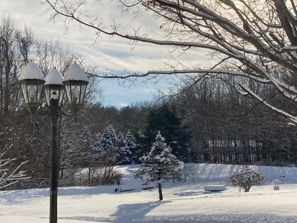
Allegan Country Inn is nestled on 13.9 acres in a beautiful country setting just minutes from Allegan's downtown riverfront area. The Victorian style country home offers modern conveniences with charm and comfort near Southwest Michigan's Lakeshore. Four enchanting spacious bedrooms, a jacuzzi suite, queen sized beds, air conditioning and gas fireplaces. French doors lead to a large screened in porch with white wicker furniture where guests can enjoy the fabulous seasonal settings. Walk to the pond and over the arched white bridge onto the island for a ride in the paddle boat. Walking trails are available for the adventurous. Relax In Your Elegant Country Estate. Look Out Your Window at The Beautiful Pond and Woods Where Turkey and Deer Abound. Actually 2 Complete Homes - One Historic 4 Bedroom, 4 Baths That Has Been Completely Updated, But Still Has Its Charm of Gracious Living. A Second, Separated by A 2 Stall Garage, Is A Newer Construction Ranch With 3 Bedrooms, 2 Baths, Kitchen, Family Room with Built in Hot Tub. Could Be a Home for In-laws, A Bed and Breakfast or Foster Care. Immaculate Lawn with Underground Sprinkling. Huge Pole Barn front part walls are finished, with running water. There is also a path for snowmobilers. This place is absolutely beautiful. Make your appointment today. All appliances to stay in both homes and all window treatments. Each home has their own furnace, hot water heater and central air. Both homes have a total of seven Bedrooms Plus one in the basement of the newer side. Six full baths, two living rooms, one library, both kitchens have eating areas. Both kitchens and bathrooms have been remodeled. Buyer and/or buyer's agent to verify all information
| Elementary School | Middle School | High School |
|---|---|---|
| West Ward Elementary School | L.E. White Middle School | Allegan High School |
| Price History | |
|---|---|
| 6/14/2025 | Listed $870,000 |
| 8/29/2025 | 3$850,000 |
General Features
| Sewer | Septic Tank |
|---|---|
| Heating | Forced Air |
| Cooling | Central Air |
| Possession | See Remarks |
| Roof | Shingle |
| Appliances | Dishwasher,Disposal,Dryer,Microwave,Range,Refrigerator,Washer |
| Garage Spaces | 2.0 |
| Architectural Style | Victorian |
| Security Features | Carbon Monoxide Detector(s),Smoke Detector(s),Security System |
| Construction Materials | Vinyl Siding |
| Year Built | 1859 |
| Stories Count | 2 |
| Township | Allegan Twp |
| Property Subtype | Single Family Residence |
| Tax Year | 2024 |
| Ownership | Private Owned |
| Waterfront Features | Pond |
| County | Allegan |
| New Construction | No |
| Property Type | Residential |
| Attached Garage | Yes |
| Garage Y/N | Yes |
| Total Rooms | 11 |
| Full Baths | 6 |
| Status | Active |
| Directions | From M40,W On Monroe,S On 34th,.3 Miles |
| City | Allegan |
| High School District | Allegan |
| Zoning Description | R-2 LO |
| MLS Area | Grand Rapids - G |
| Lot Size Units | Acres |
| Lot Size Square Feet | 605484.0 |
| Carport Y/N | No |
| Listing Terms | Cash,MSHDA,Conventional |
| Land Lease Y/N | No |
| Tax Annual Amount | 6222.0 |
| Home Warranty Y/N | No |
| Lease Renewal Y/N | No |
| MLS Area Minor | Grand Rapids - G |
| Additional Parcels Y/N | No |
| Rent Control Y/N | No |
| Standard Status | Active |
| Occupancy Type | Owner |
| Tax Assessed Value | 152980 |
| MobileHomeRemainsYN | No |
| Legal Description | COM AT E 1/4 COR TH N 385.03' TO POB TH W 805.46' TH S 174.92' TH W 235.64' TH S 20' TH W 278.17' TH N 693.90' TH E 939.28' TH S 409.48' TH E 365.45' TH S 100' TO POB SEC 30 T2N R13W TAX MAP: 14.28 A |
| Senior Community | None |
Interior Features
| Basement | Michigan Basement,Walk-Out Access |
|---|---|
| Flooring | Carpet |
| Total Fireplaces | 3 |
| Fireplace Features | Bedroom,Gas Log,Primary Bedroom |
| Air Conditioning Y/N | Yes |
| Heating Y/N | Yes |
| Window Features | Replacement |
| Fireplace Y/N | Yes |
| Laundry Features | Gas Dryer Hookup,In Basement,Main Level |
| Total Bedrooms | 7 |
| Below Grade Finished Area | 0.0 |
| Main Level Bedrooms | 3 |
| Total Baths | 6 |
Exterior Features
| Exterior Amenities | Play Equipment |
|---|---|
| Parking Features | Attached |
| Water Source | Well |
| Lot Size Area | 13.9 |
| Spa | No |
| Building Area Total | 4843.0 |
| Lot Dimensions | 35x800x198x580x67.2x1025x423 |
| Lot Size Acres | 13.9 |
| Road Surface Type | Paved |
| Waterfront Y/N | No |
| Crops Included Y/N | No |
| Horse Y/N | No |
| Irrigation Water Rights Y/N | No |
Amenities
- Foreclosure
- Views
- Short Sale
- New Construction
- Adult 55+
- Lease To Own
- No HOA Fees
- Furnished
- Primary On Main
- Air Conditioning
- Seller Finance
- Green
- Fixer Upper
- Horse
- Golf
- Fireplace
- Deck
- Garage
- Basement
- Pool
Property vs Single Family Average in 49010
Price
Taxes
Year Built
Visits

 Listing information is provided by Participants of the MichRIC MLS. IDX information is provided exclusively for personal, non-commercial use, and may not be used for any purpose other than to identify prospective properties consumers may be interested in purchasing. Information deemed reliable but not guaranteed. ©: MichRIC MLS. Last Update September 12, 2026 1:45 PM UTC
