
Short Sale
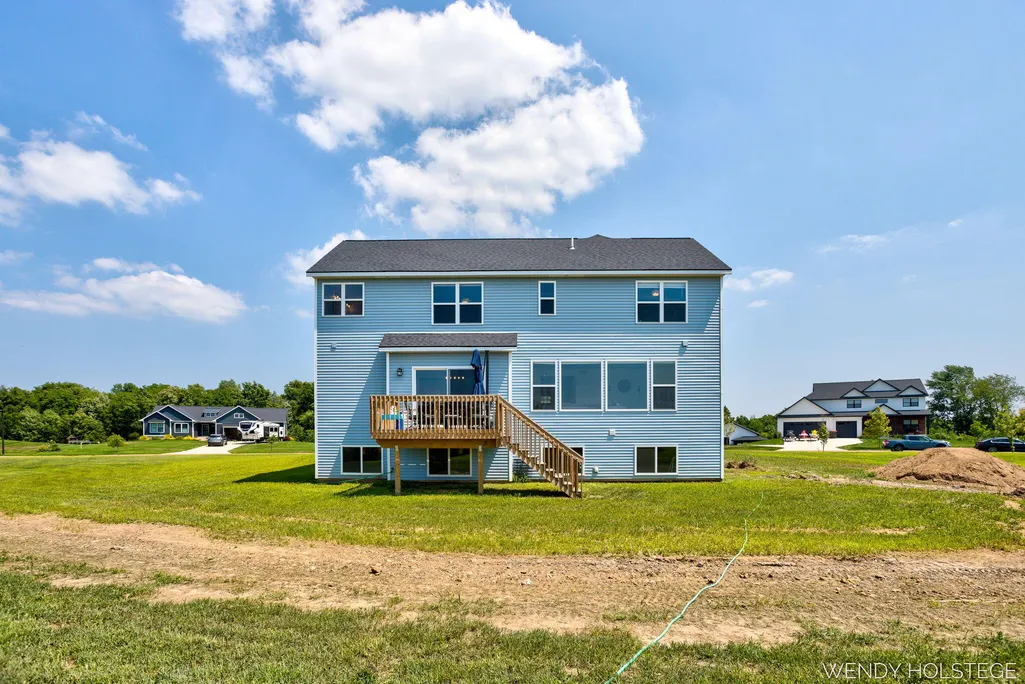
Address
12713 Ridgedale Drive, Allendale, MI
Price
$ 549,900
Property Attributes
- MLS#26042398
- TypeSingle Family
- Listing Status Active
- CountyOTTAWA
- CityAllendale
- AreaAllendale Twp
- NeighborhoodAllendale Twp
- Zip49401
- StyleCraftsman,Traditional
- Year Built2024
- Taxes$ 9556
- Price$ 549,900
- Bedrooms5
- Full Bathrooms3
- Half Bathrooms1
- Sqr Footage2397
- Lot Size1.01 Acres
Data Source:
Michigan Regional Information Center (MICHRIC)
Property Description
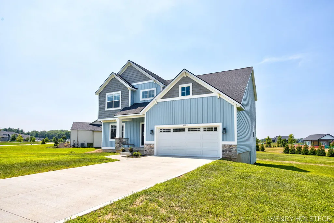
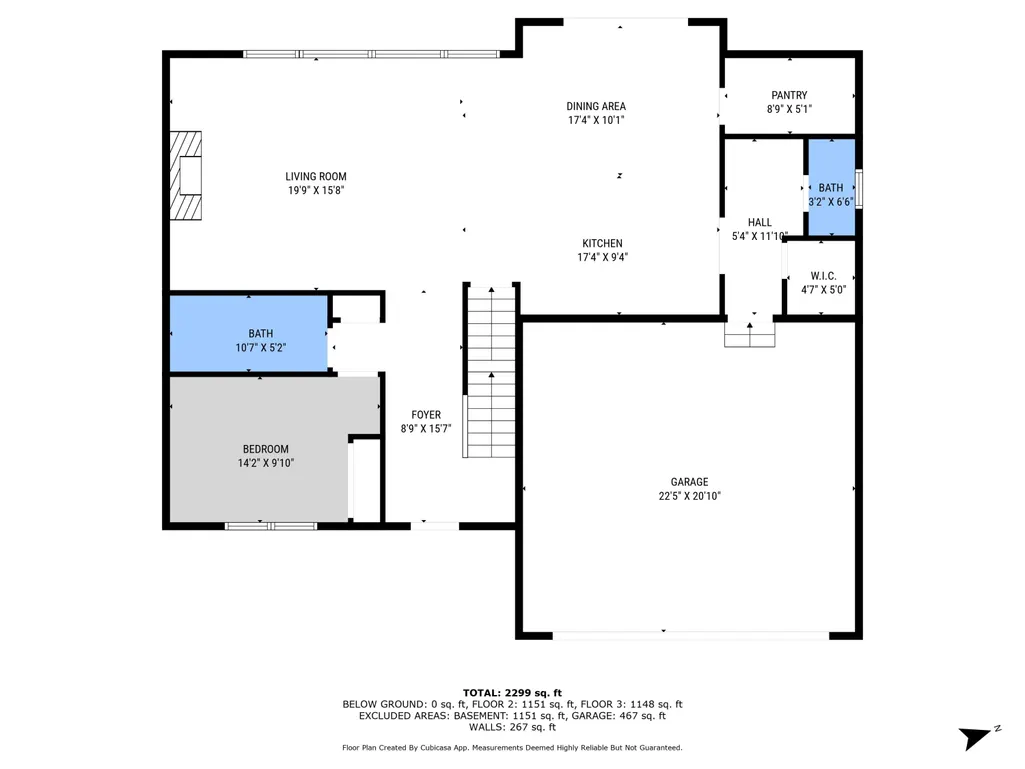
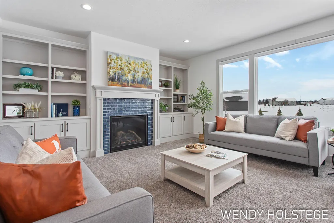
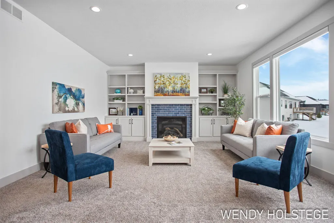
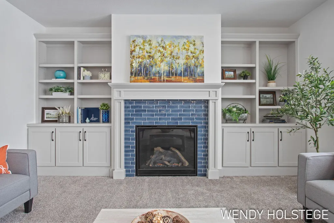
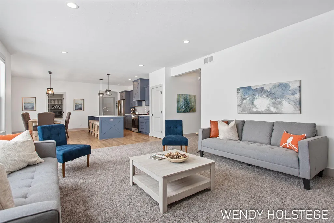
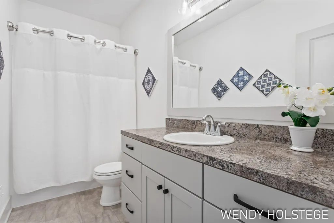
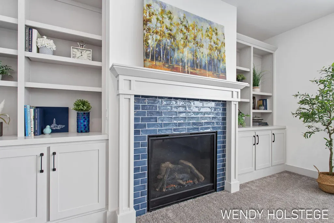
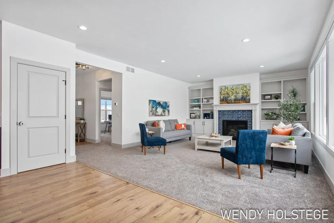
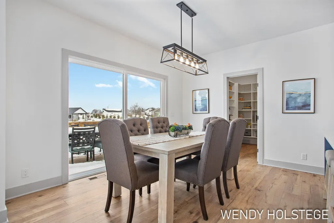
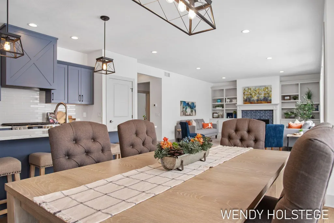
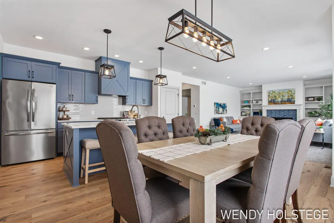
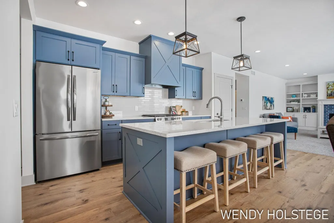
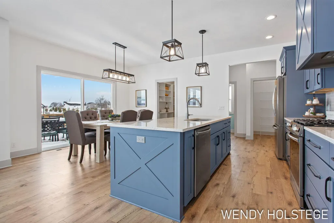
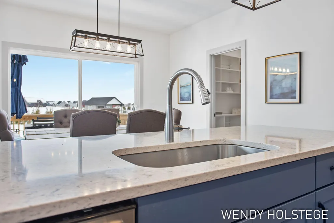
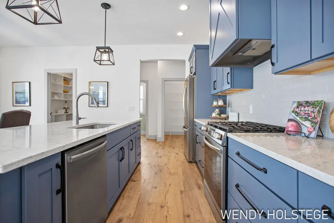
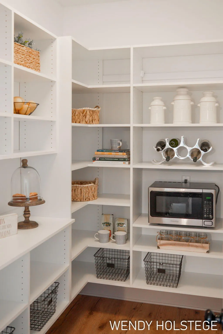
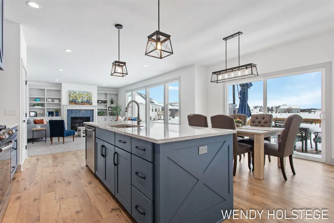
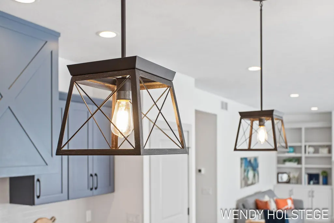
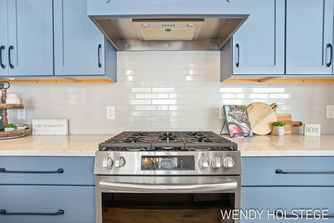
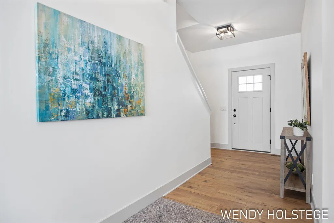
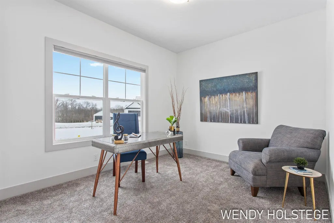
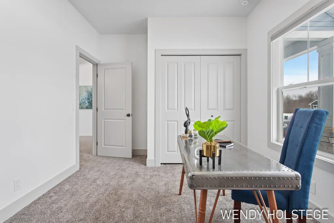
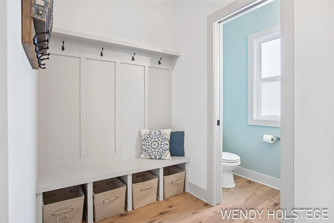
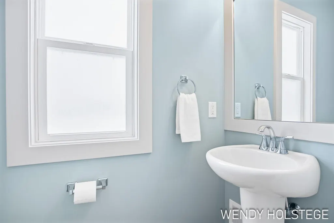
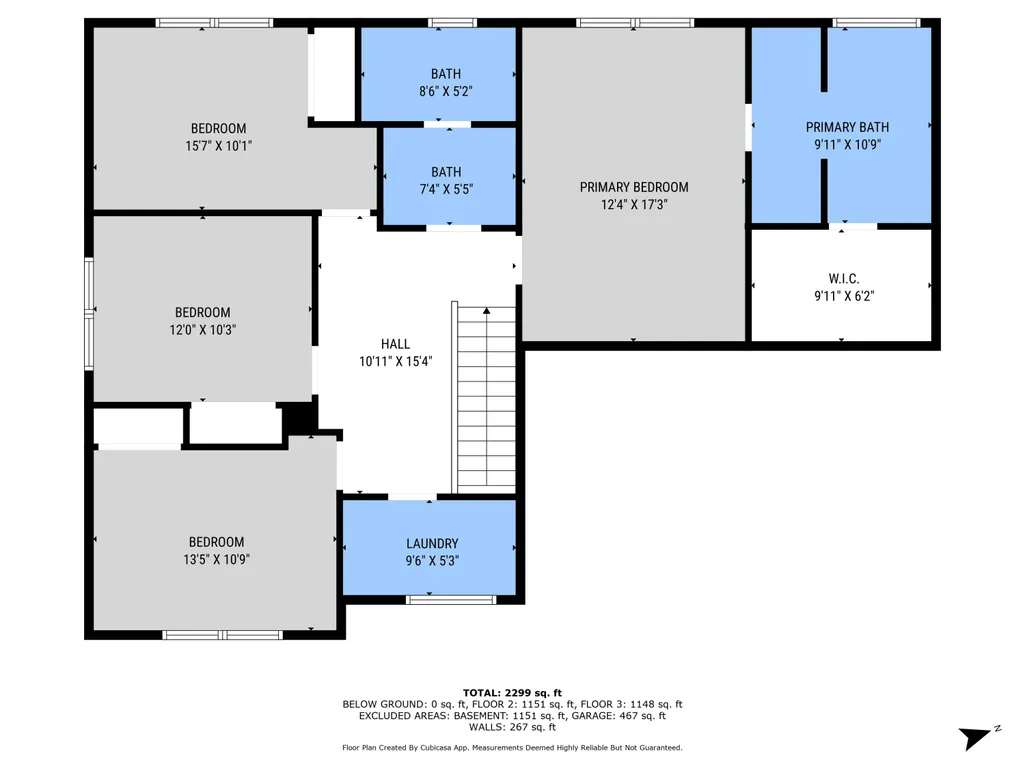
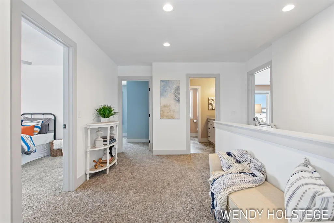
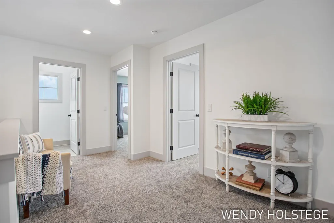
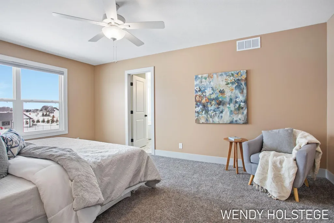
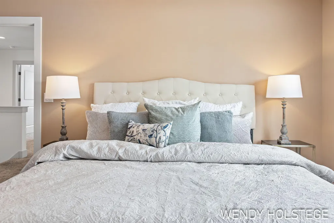
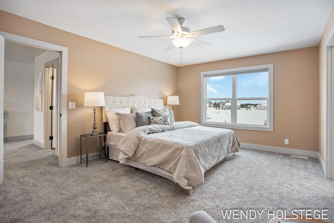
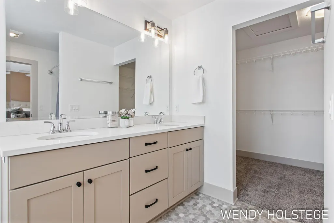
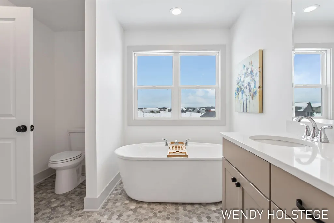
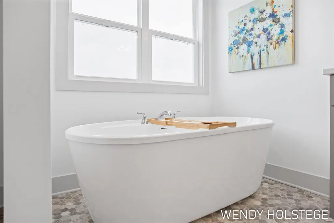
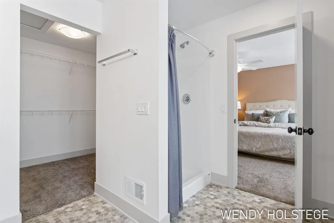
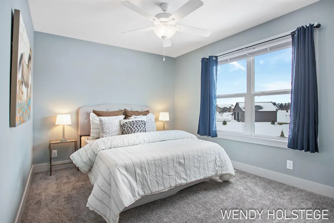
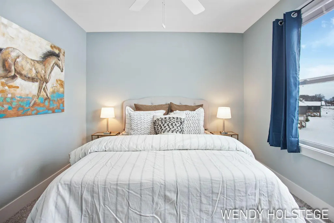
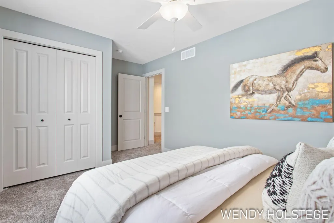
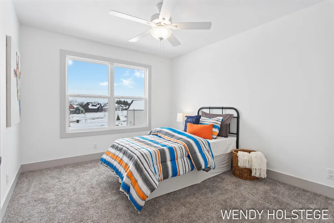
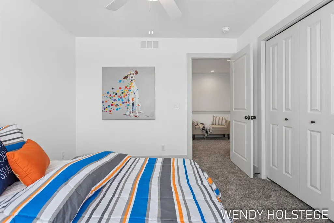
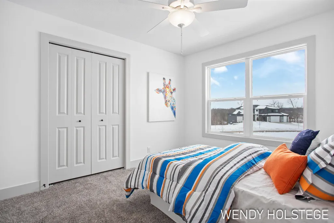
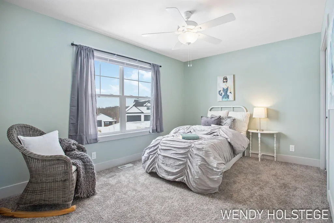
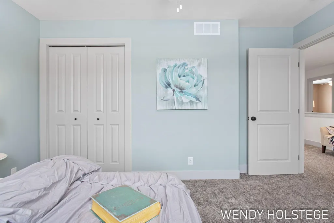
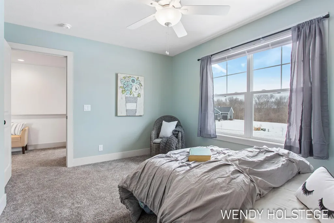
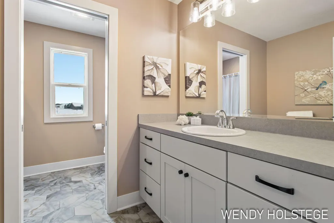
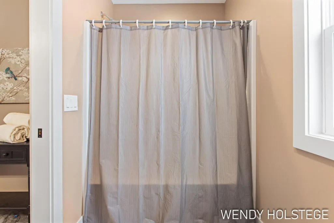
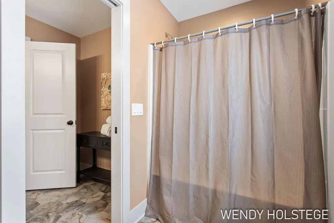
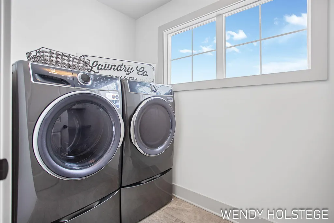
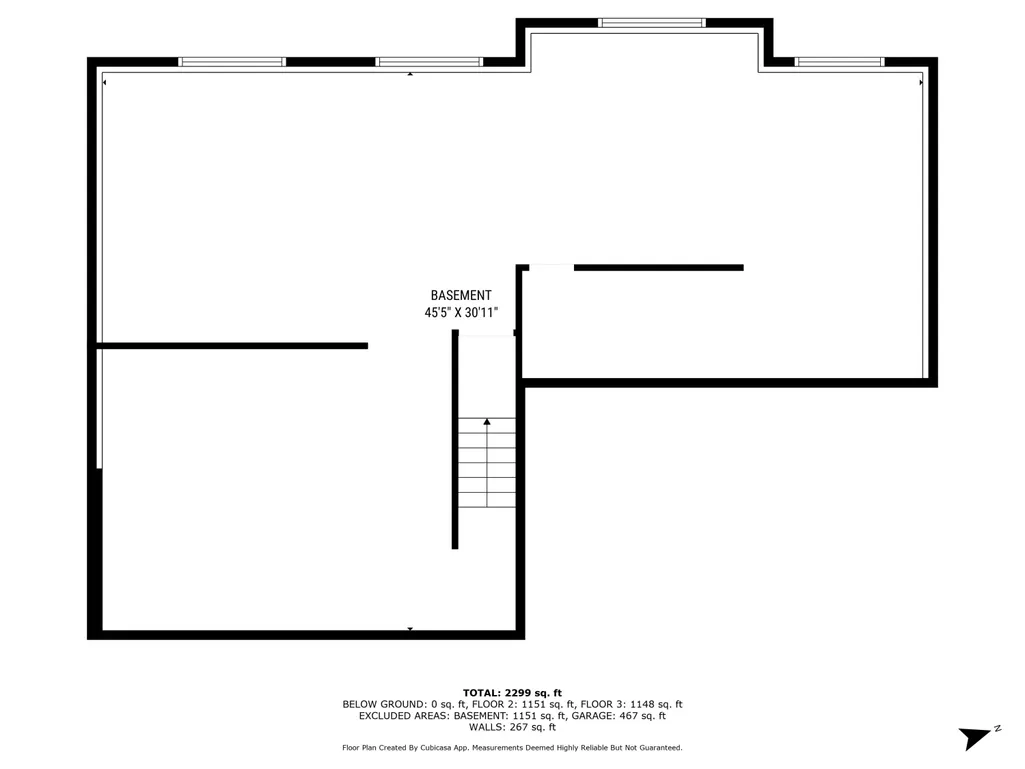
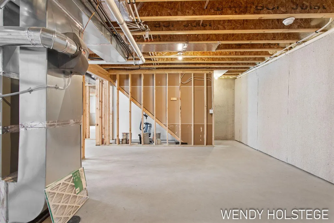
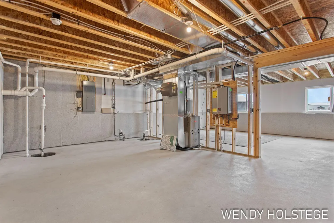
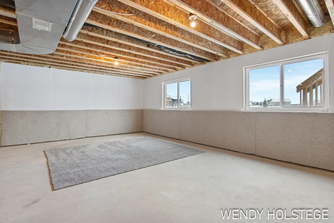
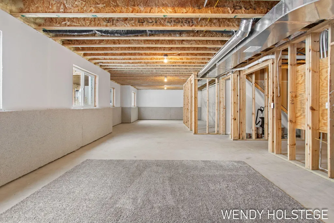
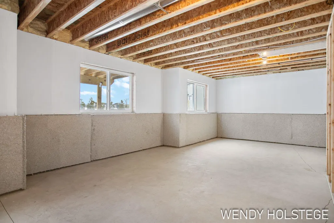
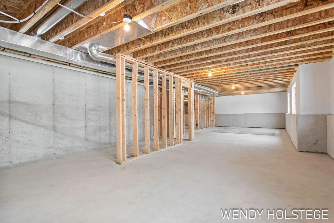
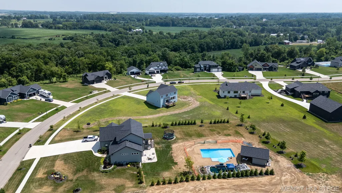
Welcome to 12713 Ridgedale Drive, a stunning custom-built 5-bedroom, 3.5-bath home on a spacious 1-acre lot, offering 2,397 sq ft of beautifully appointed living space plus an already-plumbed lower level ready for you to finish and build instant equity. This home boasts thoughtful upgrades throughout, including gleaming quartz countertops in both kitchen & primary suite, a cozy gas fireplace w/ blower, elegant tile backsplash, and soaring 9-foot ceilings that create an airy, welcoming atmosphere. The heart of the home is the expansive kitchen, complete w/ a large island perfect for gatherings, a generous pantry for storage needs, and gas stove w/ hood. Upstairs, you'll find the luxurious primary ensuite featuring a relaxing stand-alone tub, plus 3 additional bedrooms, full bath, and convenient laundry. Main floor offers a versatile bedroom ideal as a home office, while practical built-ins and a bench locker area keep everyday life organized. Step outside to your private deck overlooking a large backyard with room to play, entertain, and grow—the township even allows up to a 3,000 sq ft accessory building for all your hobbies and dreams. Situated near town amenities, parks, shopping, and schools, this exceptional property offers space, style, and endless possibilities. Schedule your private showing today and discover the perfect place to create lasting memories.
| Elementary School | Middle School | High School |
|---|---|---|
| Evergreen Elementary School | Allendale Middle School | Allendale High School |
| Price History | |
|---|---|
| 8/13/2026 | Listed $549,900 |
General Features
| Sewer | Septic Tank |
|---|---|
| Heating | Forced Air |
| Cooling | Central Air |
| Utilities | Natural Gas Connected |
| Possession | Close Of Escrow |
| Roof | Composition |
| Appliances | Humidifier,Built-In Gas Oven,Dishwasher,Microwave,Range,Refrigerator |
| HOA Fee | 500.0 |
| Garage Spaces | 2.0 |
| Association Fee Includes | Other |
| Architectural Style | Craftsman,Traditional |
| Security Features | Smoke Detector(s) |
| Construction Materials | Stone,Vinyl Siding |
| Year Built | 2024 |
| Stories Count | 2 |
| Township | Allendale Twp |
| Property Subtype | Single Family Residence |
| Tax Year | 2025 |
| Ownership | Private Owned |
| Waterfront Features | River |
| Assoc Fee Paid Per | Annually |
| County | Ottawa |
| New Construction | No |
| Property Type | Residential |
| Association Amenities | Other |
| HOA | Yes |
| Attached Garage | No |
| Subdivision Name | Traders View |
| Garage Y/N | Yes |
| Total Rooms | 12 |
| Full Baths | 3 |
| Status | Active |
| Directions | Lake Michigan Dr to 64th,N to Lincoln,E to Trader's View,follow Ridgedale to home. |
| City | Allendale |
| Body of Water | Grand River |
| High School District | Allendale |
| Lot Size Units | Acres |
| Lot Size Square Feet | 43063.0 |
| Carport Y/N | No |
| Listing Terms | Cash,FHA,VA Loan,Conventional |
| Land Lease Y/N | No |
| Tax Annual Amount | 9556.0 |
| Home Warranty Y/N | No |
| Lease Renewal Y/N | No |
| Additional Parcels Y/N | No |
| Rent Control Y/N | No |
| Virtual Tour | https://www.propertypanorama.com/instaview/wmlar/26042398 |
| Builder Name | Baumann |
| Standard Status | Active |
| Occupancy Type | Owner |
| Tax Assessed Value | 299678 |
| MobileHomeRemainsYN | No |
| Legal Description | PART OF NE 1/4 COM NE SEC COR,TH S 0D 20M 32S W 577.41 FT ALG E SEC LI,S 78D 35M 57S W 351.35 FT & N 71D 33M 38S W 79.48 FT TO PT OF BEG,TH SW'LY 342.95 FT ALG A 267 FT RAD CURVE TO RT (CHD BEARS S 1 |
| Senior Community | None |
Interior Features
| Interior Amenities | Ceiling Fan(s),Garage Door Opener,Center Island,Eat-in Kitchen,Pantry |
|---|---|
| Basement | Daylight,Full |
| Flooring | Carpet,Laminate,Tile |
| Total Fireplaces | 1 |
| Fireplace Features | Gas Log,Living Room |
| Air Conditioning Y/N | Yes |
| Heating Y/N | Yes |
| Window Features | Screens,Insulated Windows |
| Fireplace Y/N | Yes |
| Half Baths | 1 |
| Laundry Features | Laundry Room,Upper Level |
| Total Bedrooms | 5 |
| Below Grade Finished Area | 0.0 |
| Main Level Bedrooms | 1 |
| Total Baths | 4 |
| Pantry | True |
Exterior Features
| Parking Features | Garage Faces Front,Garage Door Opener |
|---|---|
| Lot Features | Site Condo |
| Water Source | Public |
| Lot Size Area | 1.01 |
| Spa | No |
| Building Area Total | 2397.0 |
| Lot Dimensions | IRR |
| Lot Size Acres | 1.01 |
| Waterfront Y/N | No |
| Road Frontage Type | Private Road |
| Crops Included Y/N | No |
| Horse Y/N | No |
| Irrigation Water Rights Y/N | No |
Amenities
- Foreclosure
- Views
- Short Sale
- New Construction
- Adult 55+
- Lease To Own
- No HOA Fees
- Furnished
- Primary On Main
- Air Conditioning
- Seller Finance
- Green
- Fixer Upper
- Horse
- Golf
- Fireplace
- Deck
- Garage
- Basement
- Pool
Property vs Single Family Average in 49401
Price
Taxes
Year Built
Visits

 Listing information is provided by Participants of the MichRIC MLS. IDX information is provided exclusively for personal, non-commercial use, and may not be used for any purpose other than to identify prospective properties consumers may be interested in purchasing. Information deemed reliable but not guaranteed. ©: MichRIC MLS. Last Update September 12, 2026 1:45 PM UTC
