
Price Reduction
Address
6605 Moss Lake Drive, Hudsonville, MI
Price
$ 339,900
Property Attributes
- MLS#26043740
- TypeSingle Family
- Listing Status Active
- CountyOTTAWA
- CityHudsonville
- AreaBlendon Twp
- NeighborhoodBlendon Twp
- Zip49426
- StyleSingle Family Residence
- Year Built2017
- Taxes$ 6182
- Price$ 339,900
- Bedrooms3
- Full Bathrooms2
- Half Bathrooms1
- Sqr Footage2016
- Lot Size0.14 Acres
Data Source:
Michigan Regional Information Center (MICHRIC)
Property Description
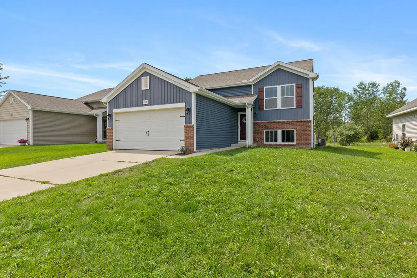
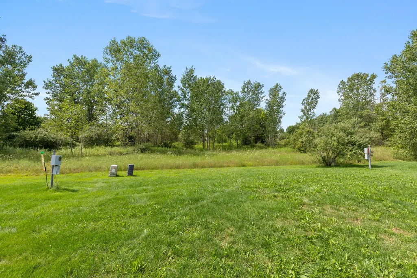
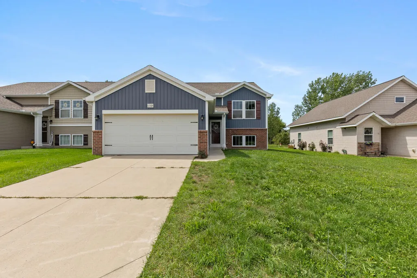
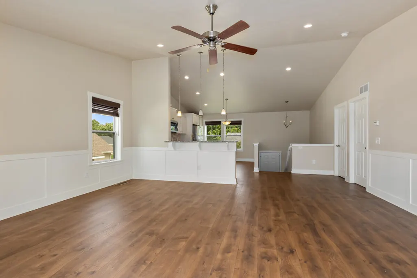
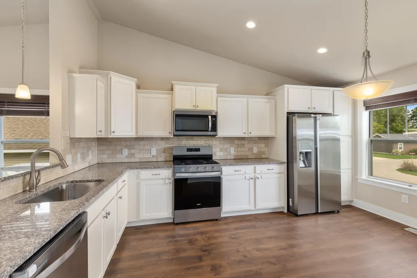
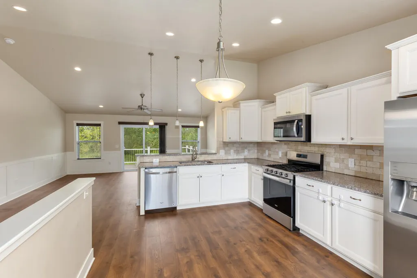
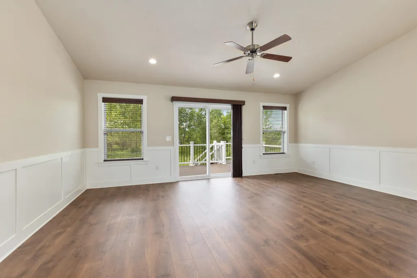
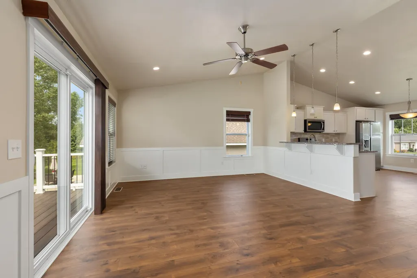
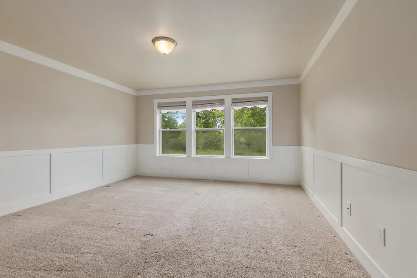
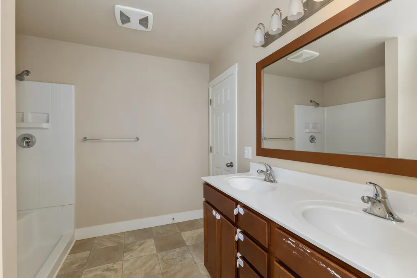
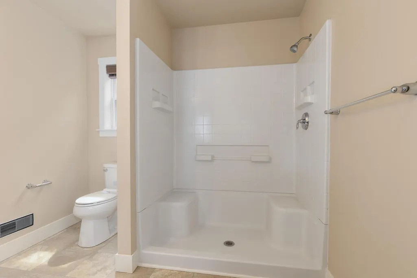
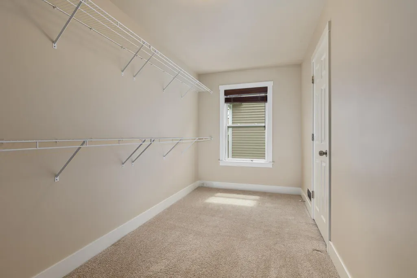
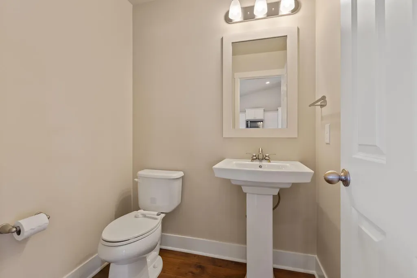
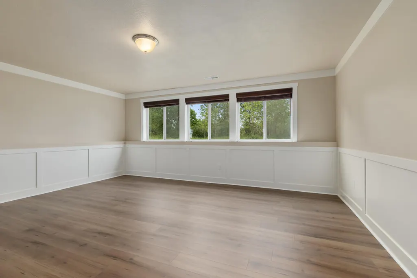
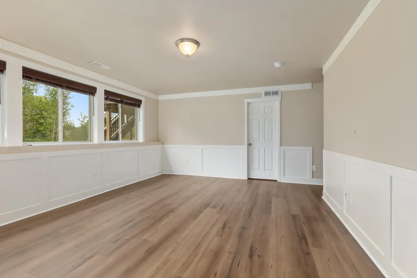
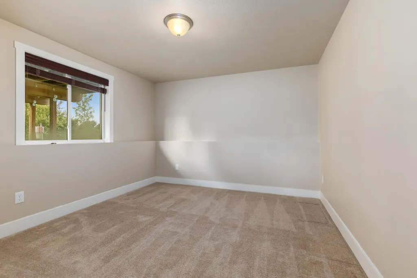
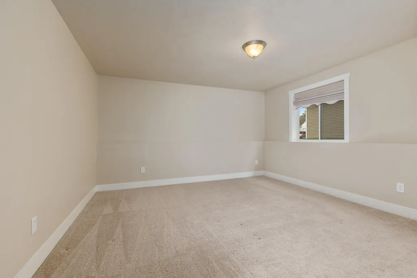
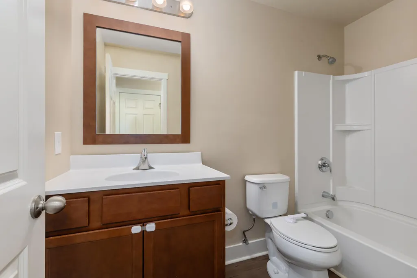
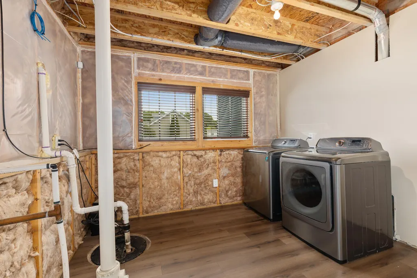
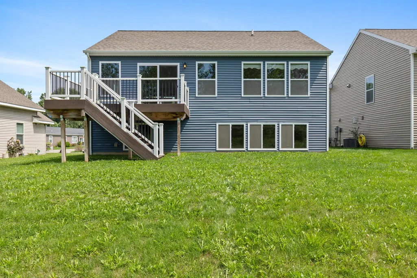
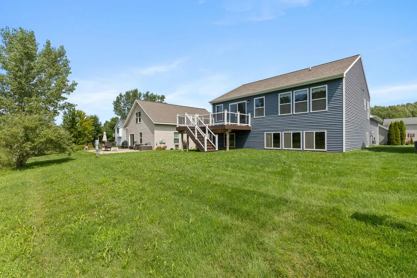
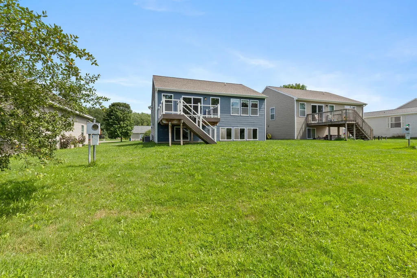
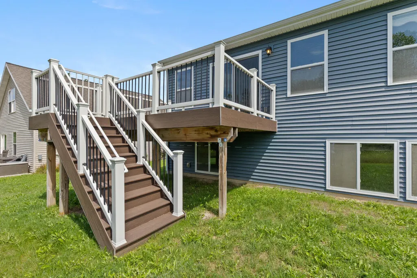
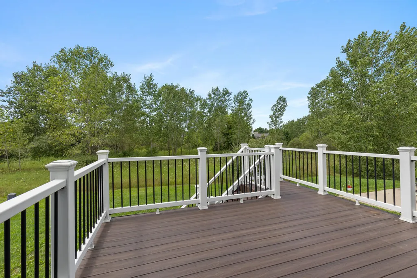
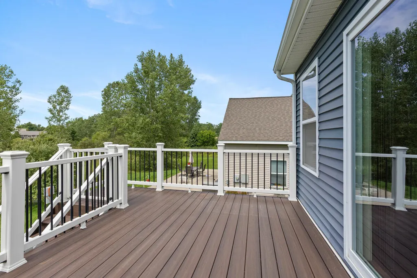
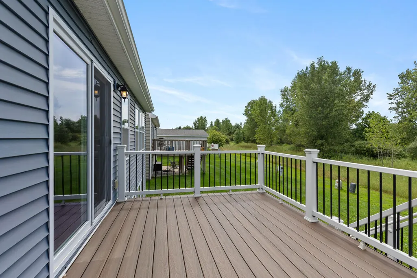
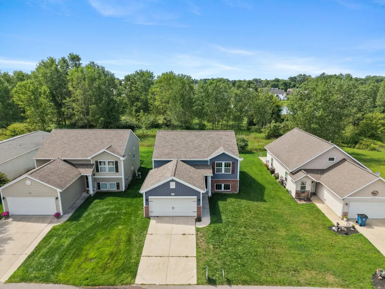
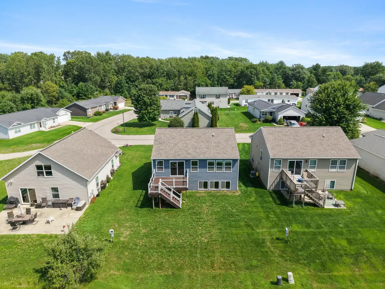
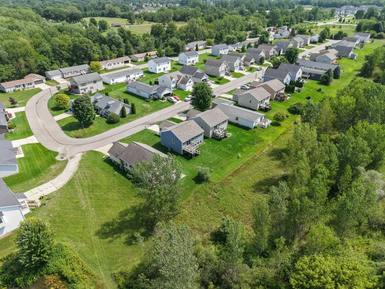
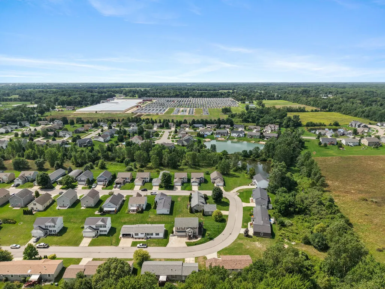
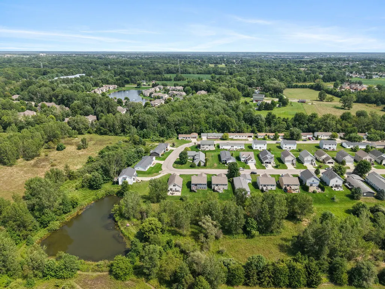
Beautiful, well-maintained Hudsonville bi-level offering 3 bedrooms and 2.5 baths with a comfortable, functional layout. This home features upgraded trim, granite kitchen countertops, and carpet in all bedrooms. The lower level has been upgraded from carpet to durable LVP flooring, creating a welcoming space for relaxing or entertaining. Outside, enjoy an open yard, underground sprinkling, and a composite deck perfect for outdoor enjoyment. The HOA provides exceptional convenience, covering lawn care, snow plowing all the way to the garage, plus water and sewer. This is an excellent opportunity to enjoy low-maintenance living in a desirable Hudsonville location!
| Price History | |
|---|---|
| 8/19/2026 | Listed $369,900 |
| 8/30/2026 | 9$339,900 |
General Features
| Sewer | Public |
|---|---|
| Heating | Forced Air |
| Cooling | Central Air |
| Utilities | Cable Connected |
| Possession | Close Of Escrow |
| Appliances | Dishwasher,Dryer,Microwave,Range,Washer |
| HOA Fee | 220.0 |
| Garage Spaces | 2.0 |
| Association Fee Includes | Water,Trash,Snow Removal,Sewer,Lawn/Yard Care |
| Construction Materials | Vinyl Siding |
| Year Built | 2017 |
| Stories Count | 2 |
| Township | Blendon Twp |
| Property Subtype | Single Family Residence |
| Tax Year | 2025 |
| Assoc Fee Paid Per | Monthly |
| County | Ottawa |
| New Construction | No |
| Property Type | Residential |
| HOA | Yes |
| Attached Garage | Yes |
| Garage Y/N | Yes |
| Total Rooms | 5 |
| Full Baths | 2 |
| Status | Active |
| City | Hudsonville |
| High School District | Hudsonville |
| Zoning Description | RES03 |
| Lot Size Units | Acres |
| Lot Size Square Feet | 6098.0 |
| Carport Y/N | No |
| Listing Terms | Cash,FHA,VA Loan,MSHDA,Conventional |
| Land Lease Y/N | No |
| Tax Annual Amount | 6182.56 |
| Home Warranty Y/N | No |
| Lease Renewal Y/N | No |
| Additional Parcels Y/N | No |
| Rent Control Y/N | No |
| Standard Status | Active |
| Occupancy Type | Owner |
| Tax Assessed Value | 131573 |
| MobileHomeRemainsYN | No |
| Legal Description | UNIT 35 RUSH CREEK MEADOWS,FORMERLY RUSH CREEK CONDOMINIUMS,ACCORDING TO THE MASTER DEED THEREOF AS RECORDED IN LIBER 4621,PAGE 200 AND THE FIRST AMENDED AND RESTATED MASTER DEED OF RUSH CREEK MEADOW |
| Senior Community | None |
Interior Features
| Basement | Daylight |
|---|---|
| Flooring | Vinyl |
| Air Conditioning Y/N | Yes |
| Heating Y/N | Yes |
| Fireplace Y/N | No |
| Half Baths | 1 |
| Laundry Features | Lower Level |
| Total Bedrooms | 3 |
| Below Grade Finished Area | 0.0 |
| Main Level Bedrooms | 1 |
| Total Baths | 3 |
Exterior Features
| Parking Features | Attached |
|---|---|
| Water Source | Private Water |
| Lot Size Area | 0.14 |
| Spa | No |
| Building Area Total | 1120.0 |
| Lot Dimensions | 52x117 |
| Lot Size Acres | 0.14 |
| Waterfront Y/N | No |
| Crops Included Y/N | No |
| Horse Y/N | No |
| Irrigation Water Rights Y/N | No |
Amenities
- Foreclosure
- Views
- Short Sale
- New Construction
- Adult 55+
- Lease To Own
- No HOA Fees
- Furnished
- Primary On Main
- Air Conditioning
- Seller Finance
- Green
- Fixer Upper
- Horse
- Golf
- Fireplace
- Deck
- Garage
- Basement
- Pool
Property vs Single Family Average in 49426
Price
Taxes
Year Built
Visits

 Listing information is provided by Participants of the MichRIC MLS. IDX information is provided exclusively for personal, non-commercial use, and may not be used for any purpose other than to identify prospective properties consumers may be interested in purchasing. Information deemed reliable but not guaranteed. ©: MichRIC MLS. Last Update September 12, 2026 1:45 PM UTC
