
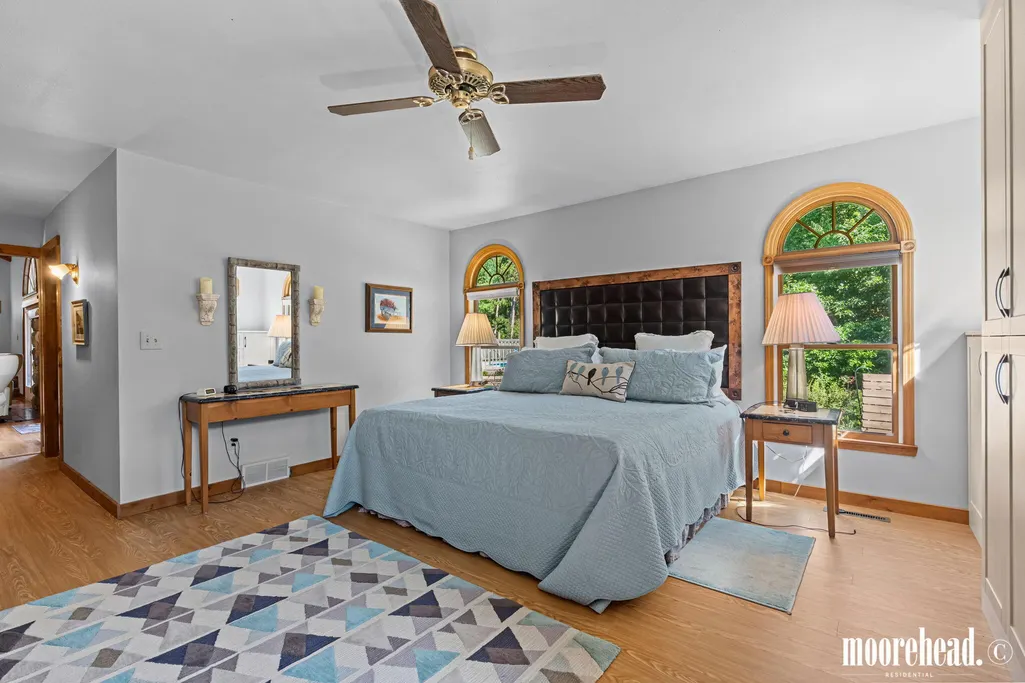
Open House Sun, Sep 13th 1:00 PM - 3:00 PM - Price Reduction - Primary on Main
Address
17047 Lincoln Street, Grand Haven, MI
Price
$ 624,900
Property Attributes
- MLS#26045381
- TypeSingle Family
- Listing Status Active
- CountyOTTAWA
- CityGrand Haven
- AreaGrand Haven Twp
- NeighborhoodGrand Haven Twp
- Zip49417
- StyleTraditional
- Year Built1986
- Taxes$ 3894
- Price$ 624,900
- Bedrooms4
- Full Bathrooms3
- Half Bathrooms0
- Sqr Footage3157
- Lot Size1.52 Acres
Data Source:
Michigan Regional Information Center (MICHRIC)
Property Description
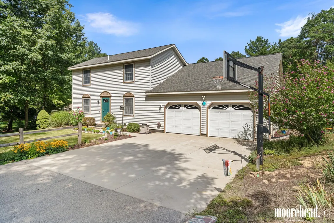
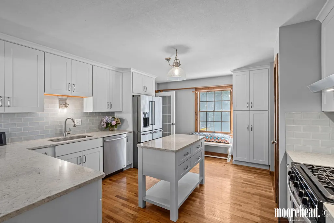
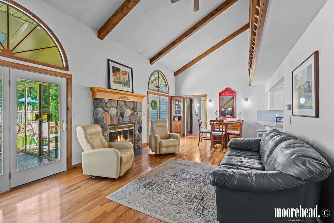
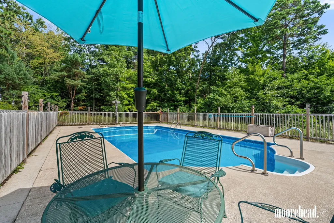
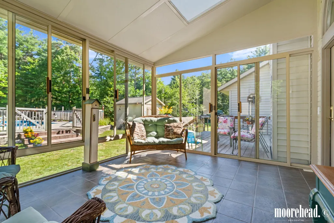
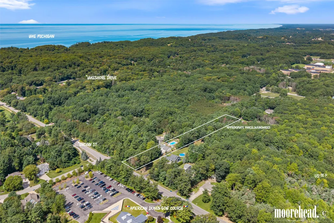
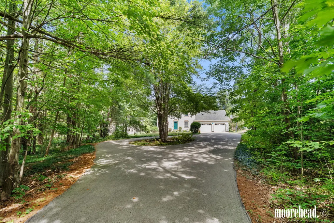
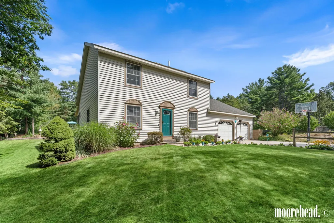
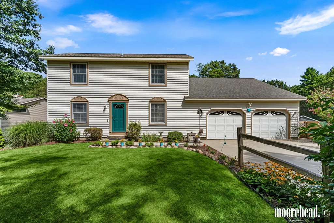
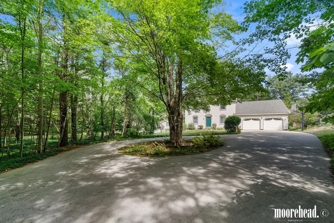
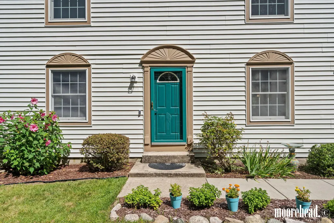
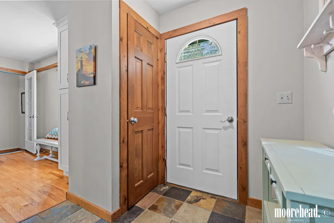
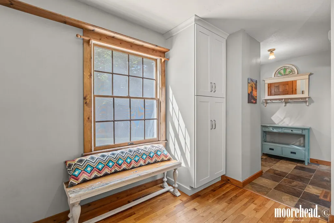
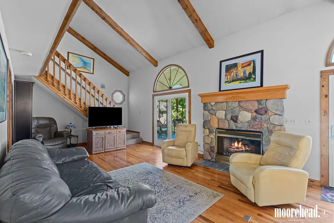
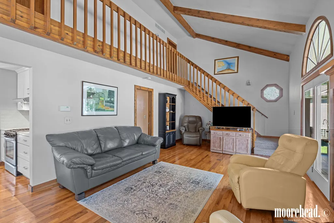
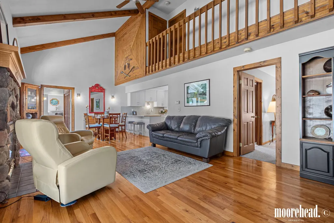
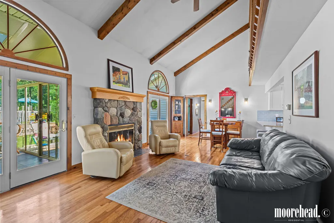
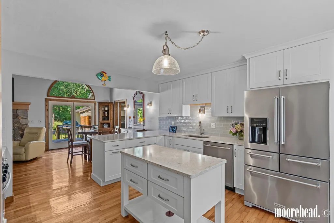
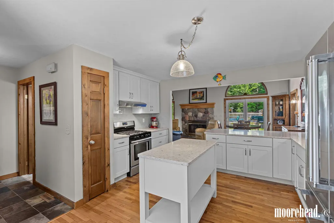
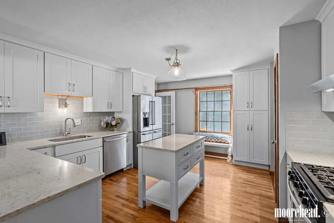
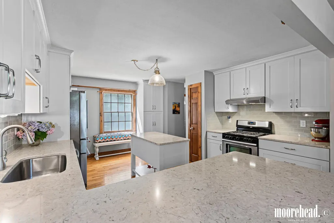
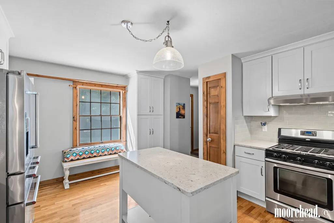
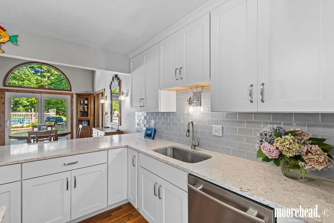
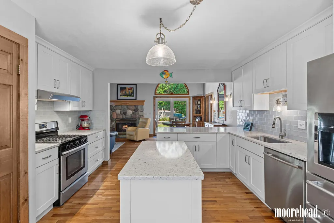
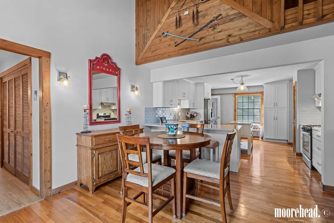
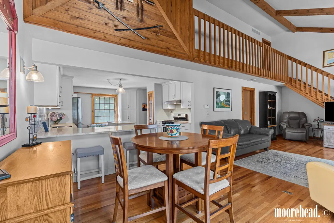
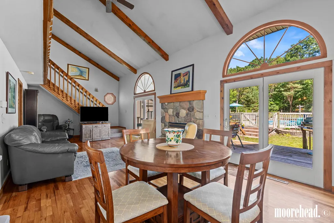
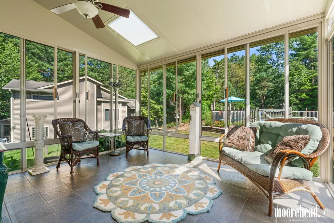
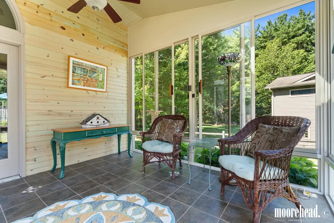
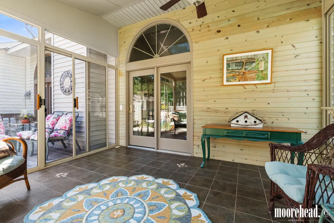
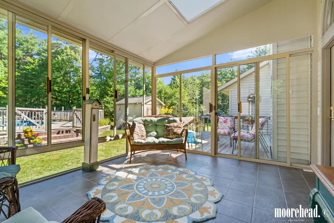
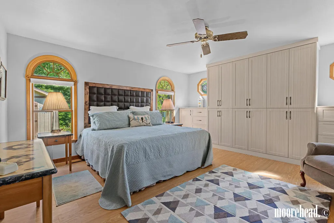
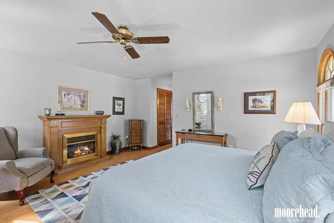
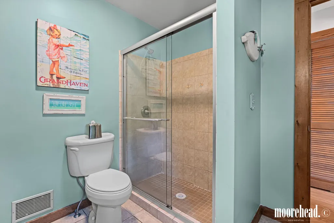
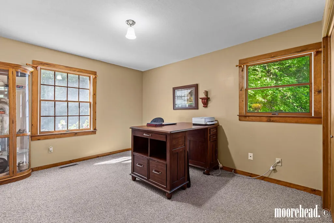
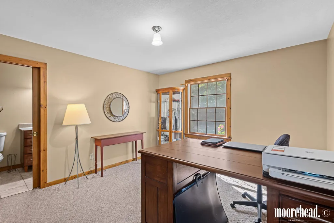
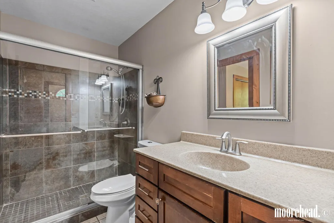
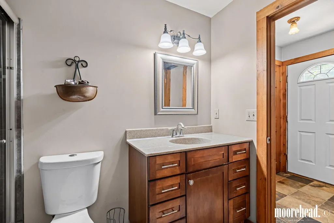
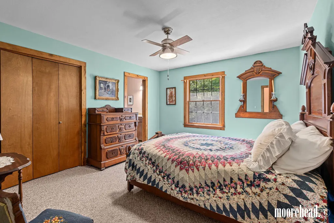
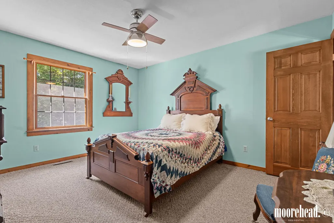
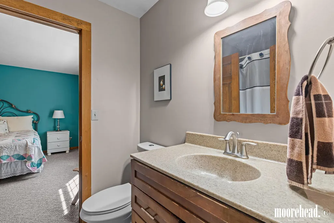
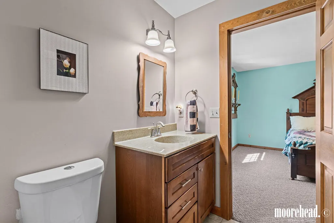
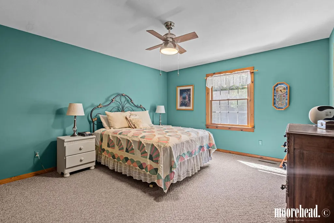
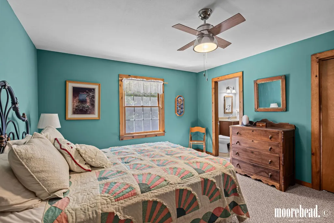
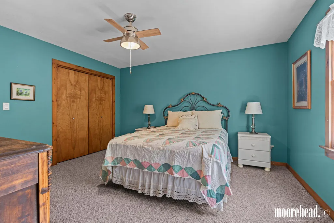
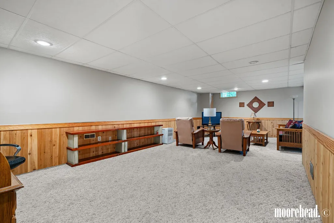
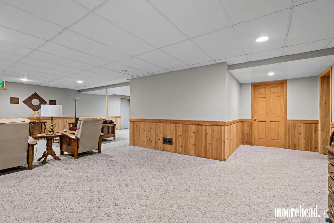
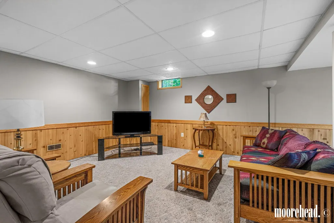
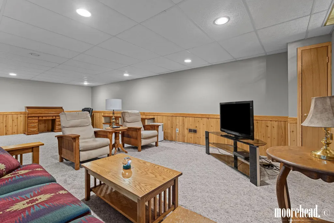
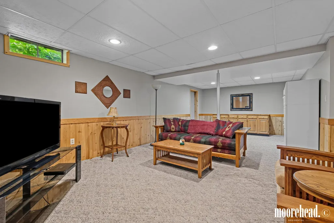
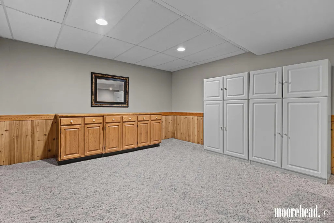
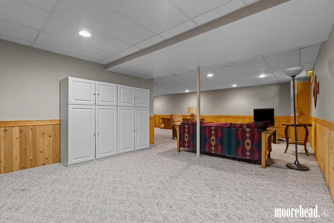
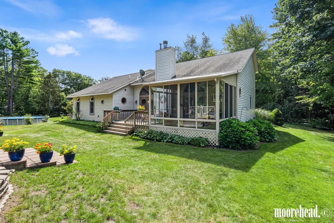
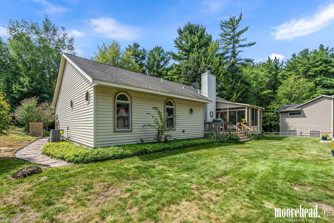
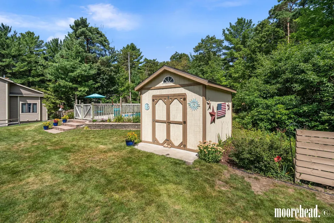
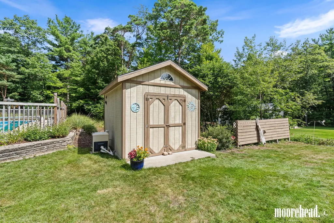
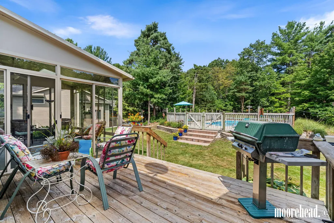
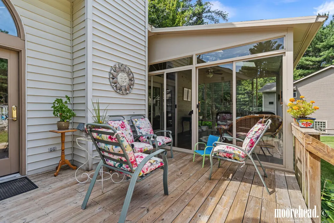
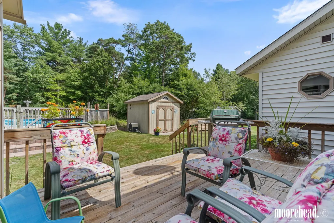
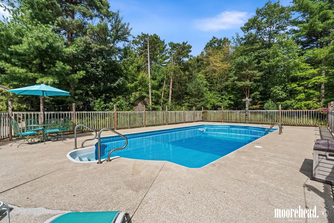
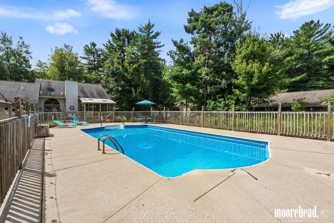
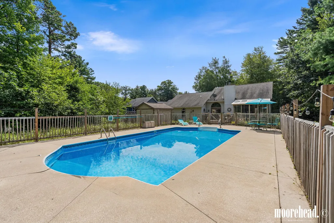
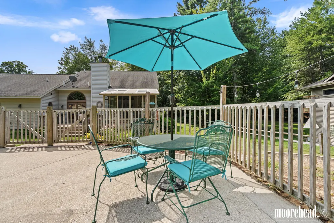
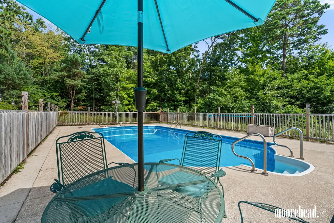
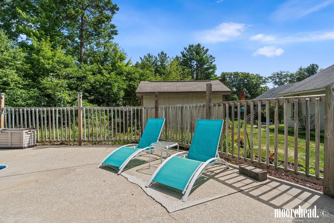
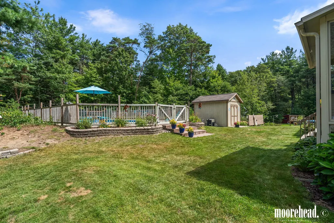
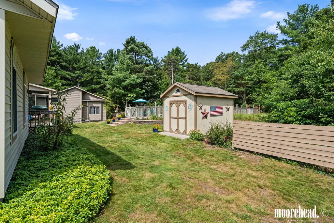
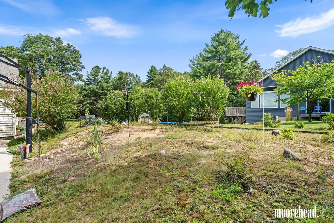
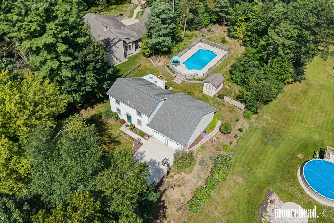
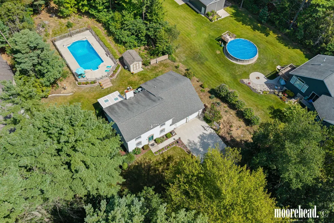
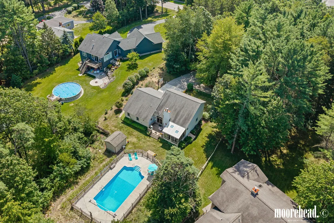
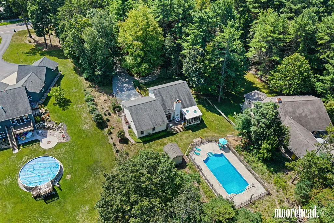
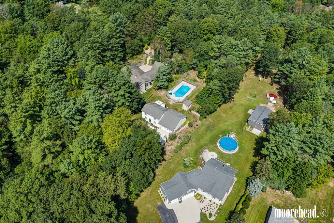
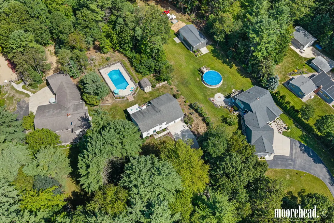
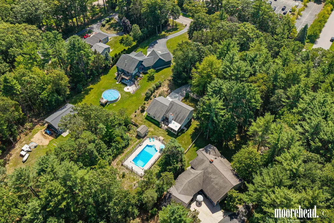
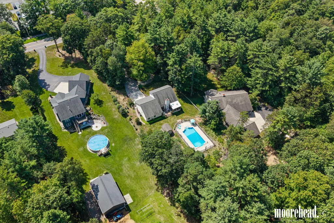
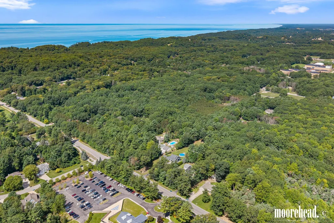
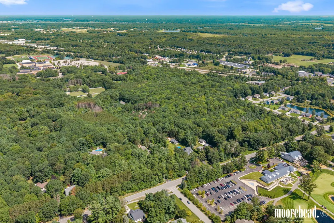
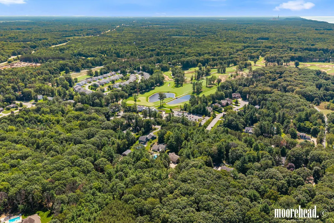
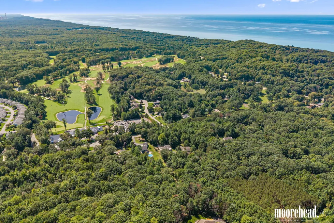
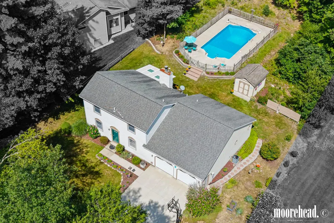
17047 Lincoln is the kind of home that makes sense the moment you arrive. A long approach beneath mature trees opens to a circle drive and a custom-built home set on 1.52 wooded acres in Grand Haven's desirable Lakeshore Drive corridor, directly across from American Dunes. Inside, beautiful hardwood floors carry through much of the home, while significant investments in the kitchen and primary suite bring thoughtful updates to the spaces that matter most. The floor plan offers comfortable room for everyday living and gathering, with additional finished living space downstairs featuring an open family room and 8-foot ceilings. Out back, summer gets considerably better. The in-ground pool sits in full sun, with a long stretch of owned wooded land behind, creating a private place to swim, entertain, grill, or spend an afternoon doing absolutely nothing. The way the yard connects the fenced in pool space to the deck & sunroom makes it a special back yard. What stands out about this home isn't an attempt to erase its history. It's how well that history has been cared for. The warmth and character of the original home remain, complemented by meaningful updates and decades of consistent maintenance. And then there's the location. American Dunes is across the street, Lake Michigan is just down the road, and downtown Grand Haven, beaches, trails, restaurants and everyday conveniences are all within easy reach. After nearly 40 years with one family, 17047 Lincoln is ready for the next one.
| Price History | |
|---|---|
| 8/27/2026 | Listed $649,900 |
| 9/9/2026 | 4$624,900 |
General Features
| Sewer | Septic Tank |
|---|---|
| Heating | Forced Air |
| Cooling | Central Air |
| Utilities | Phone Available,Natural Gas Available,Electricity Available,Cable Available,Phone Connected,Natural Gas Connected,Cable Connected,Storm Sewer,High-Speed Internet |
| Possession | Close Plus 30 Days |
| Roof | Asphalt |
| Appliances | Dishwasher,Dryer,Oven,Range,Refrigerator,Washer |
| Garage Spaces | 2.0 |
| Architectural Style | Traditional |
| Pool Features | In Ground |
| Security Features | Carbon Monoxide Detector(s),Smoke Detector(s) |
| Construction Materials | Vinyl Siding |
| Year Built | 1986 |
| Stories Count | 2 |
| Township | Grand Haven Twp |
| Property Subtype | Single Family Residence |
| Tax Year | 2025 |
| Ownership | Private Owned |
| County | Ottawa |
| New Construction | No |
| Property Type | Residential |
| Attached Garage | Yes |
| Garage Y/N | Yes |
| Other Structures | Shed(s) |
| Total Rooms | 10 |
| Full Baths | 3 |
| Status | Active |
| Directions | Turn onto Lincoln St. from Lakeshore or US31. Green mailbox across from American Dunes just west of the entrance. |
| City | Grand Haven |
| High School District | Grand Haven |
| Zoning Description | Residential |
| Lot Size Units | Acres |
| Lot Size Square Feet | 66211.0 |
| Carport Y/N | No |
| Listing Terms | Cash,FHA,VA Loan,Conventional |
| Land Lease Y/N | No |
| Tax Annual Amount | 3894.48 |
| Home Warranty Y/N | No |
| Lease Renewal Y/N | No |
| Additional Parcels Y/N | No |
| Rent Control Y/N | No |
| Standard Status | Active |
| Occupancy Type | Owner |
| Tax Assessed Value | 149000 |
| MobileHomeRemainsYN | No |
| Legal Description | LOT 7 VAN-KO HILLS SUB. |
| Senior Community | None |
Interior Features
| Interior Amenities | Ceiling Fan(s),Broadband,Center Island |
|---|---|
| Basement | Crawl Space,Full |
| Flooring | Carpet,Tile,Vinyl,Wood |
| Total Fireplaces | 1 |
| Fireplace Features | Gas Log,Living Room |
| Air Conditioning Y/N | Yes |
| Heating Y/N | Yes |
| Window Features | Replacement,Insulated Windows |
| Fireplace Y/N | Yes |
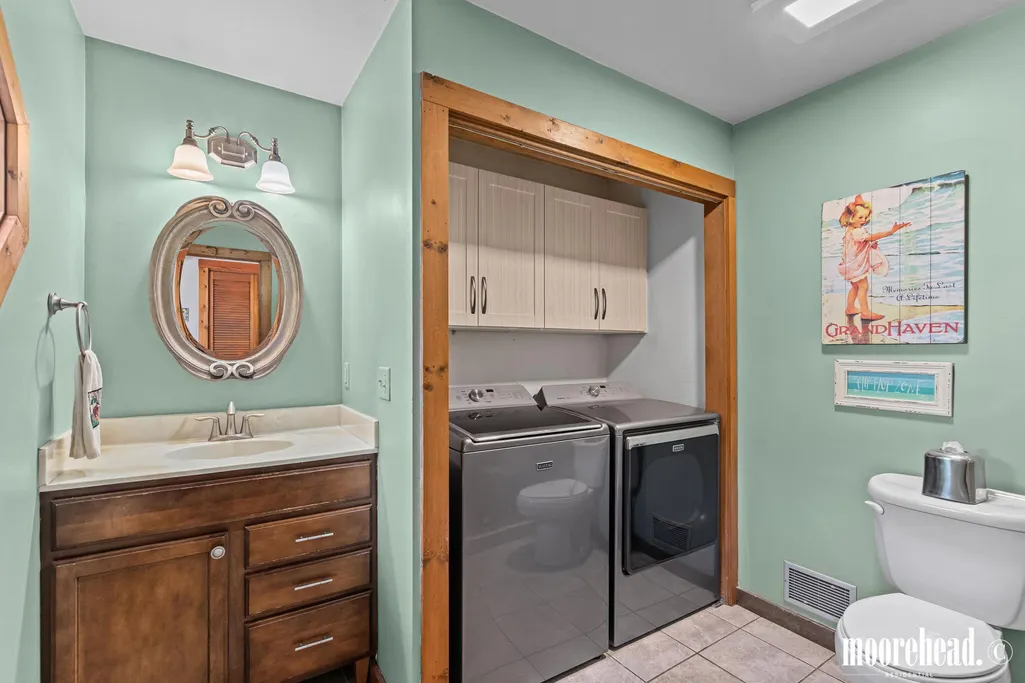
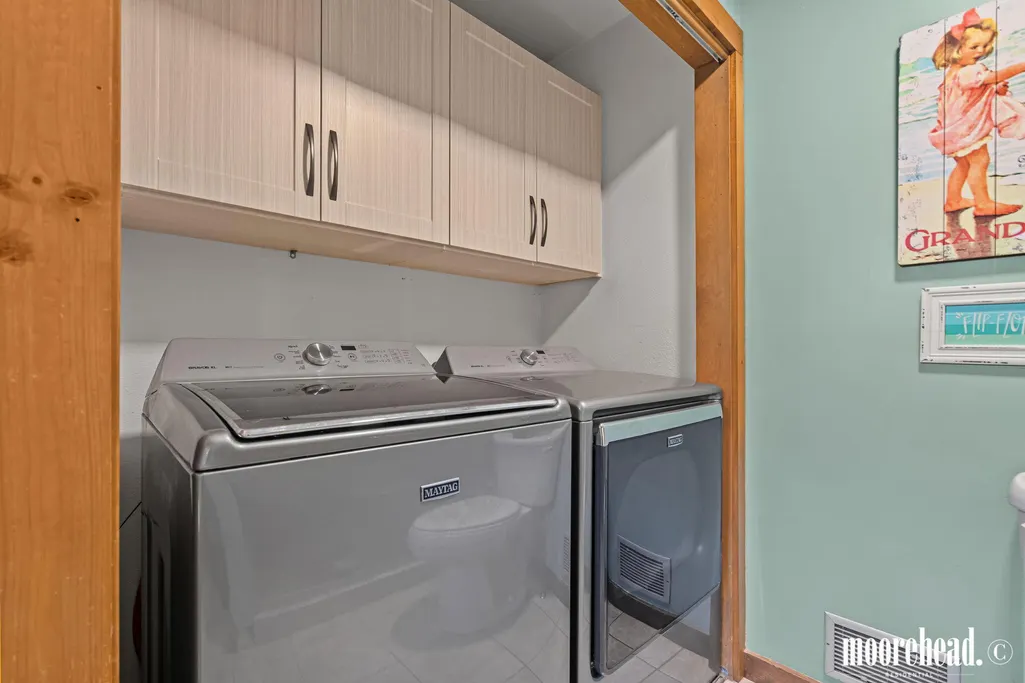
| Laundry Features | Gas Dryer Hookup,In Bathroom,Laundry Closet,Main Level,Washer Hookup |
| Total Bedrooms | 4 |
| Below Grade Finished Area | 853.0 |
| Main Level Bedrooms | 2 |
| Total Baths | 3 |
Exterior Features
| Exterior Amenities | Scrn Porch |
|---|---|
| Parking Features | Garage Faces Front,Garage Door Opener,Attached |
| Lot Features | Level,Wooded |
| Water Source | Public |
| Lot Size Area | 1.52 |
| Spa | No |
| Building Area Total | 2304.0 |
| Lot Dimensions | 106x626 |
| Lot Size Acres | 1.52 |
| Road Surface Type | Paved |
| Waterfront Y/N | No |
| Crops Included Y/N | No |
| Horse Y/N | No |
| Irrigation Water Rights Y/N | No |
Amenities
- Foreclosure
- Views
- Short Sale
- New Construction
- Adult 55+
- Lease To Own
- No HOA Fees
- Furnished
- Primary On Main
- Air Conditioning
- Seller Finance
- Green
- Fixer Upper
- Horse
- Golf
- Fireplace
- Deck
- Garage
- Basement
- Pool
Property vs Single Family Average in 49417
Price
Taxes
Year Built
Visits

 Listing information is provided by Participants of the MichRIC MLS. IDX information is provided exclusively for personal, non-commercial use, and may not be used for any purpose other than to identify prospective properties consumers may be interested in purchasing. Information deemed reliable but not guaranteed. ©: MichRIC MLS. Last Update September 12, 2026 1:45 PM UTC
