
Price Reduction - Primary on Main




Address
922 Virginia Street Se, Grand Rapids, MI
Price
$ 400,000
Property Attributes
- MLS#26047037
- TypeSingle Family
- Listing Status Active
- CountyKent
- CityGrand Rapids
- NeighborhoodFisher S Second Add
- Zip49506
- StyleTraditional
- Year Built1900
- Taxes$ 4853
- Price$ 400,000
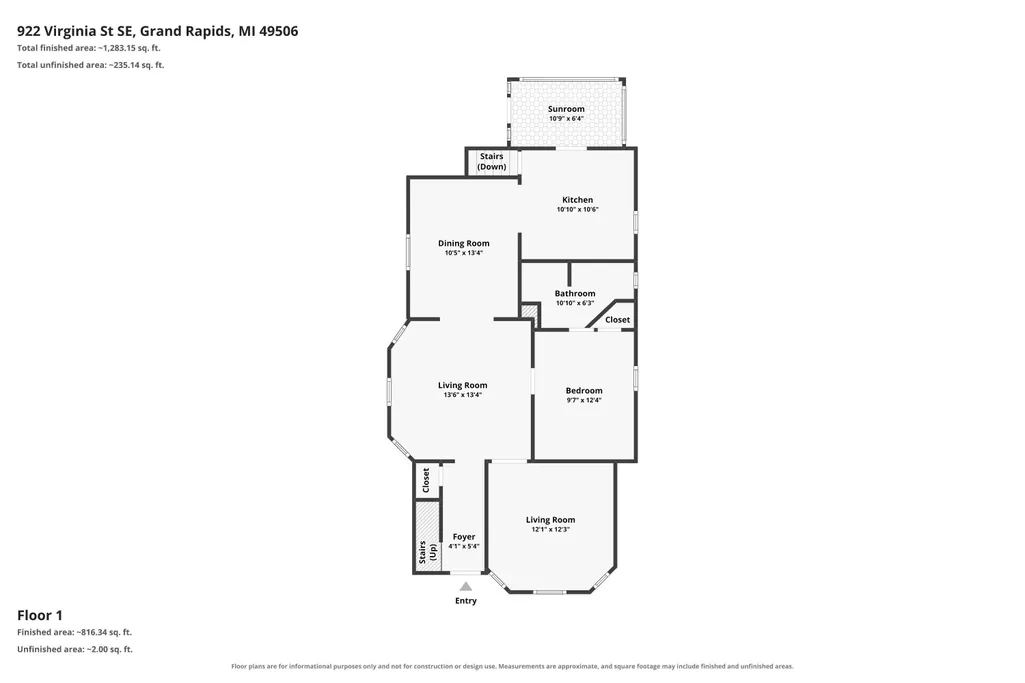
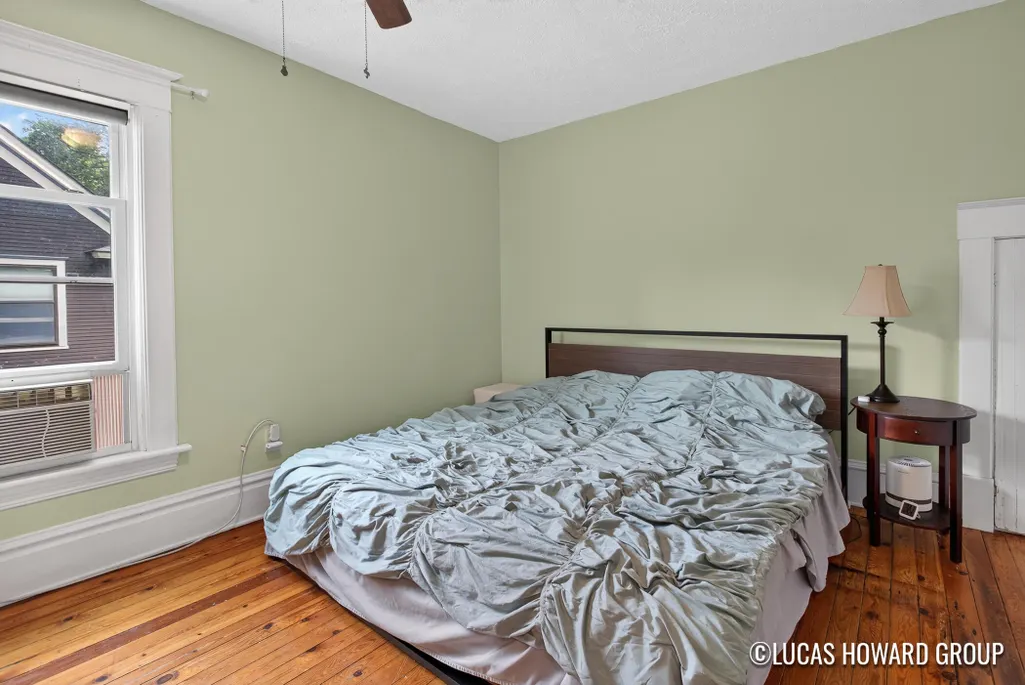
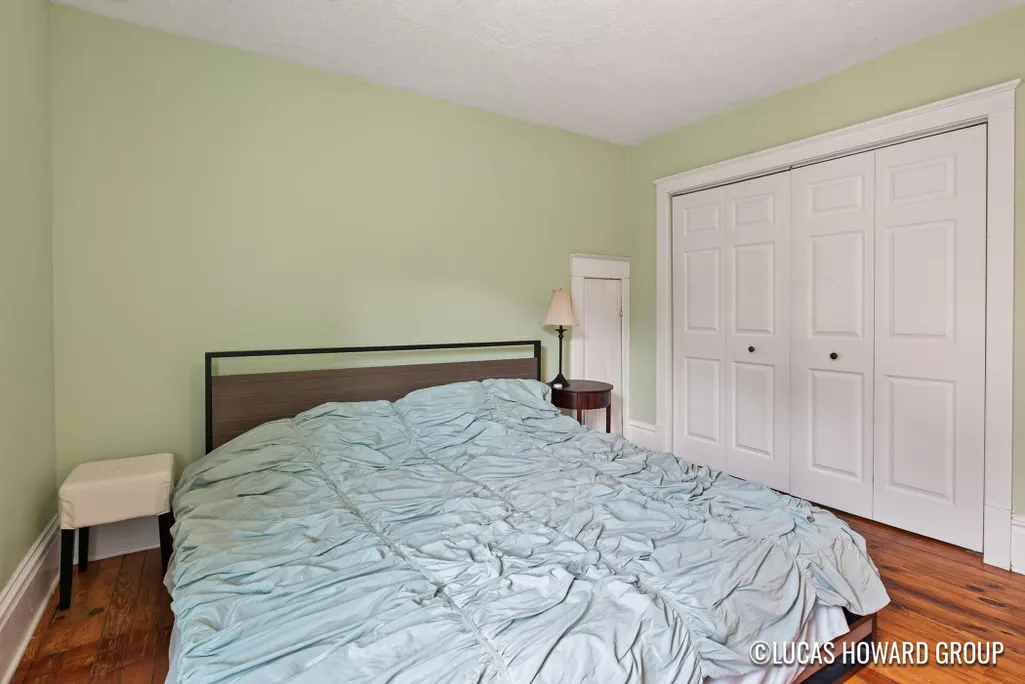
- Bedrooms3
- Full Bathrooms2
- Half Bathrooms0
- Sqr Footage1446
- Lot Size0.17 Acres
Data Source:
Michigan Regional Information Center (MICHRIC)
Property Description
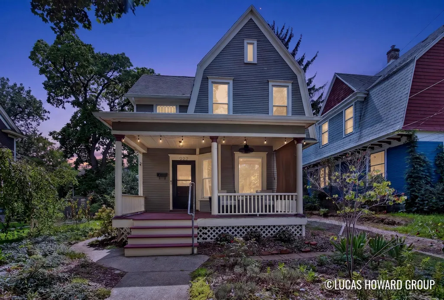
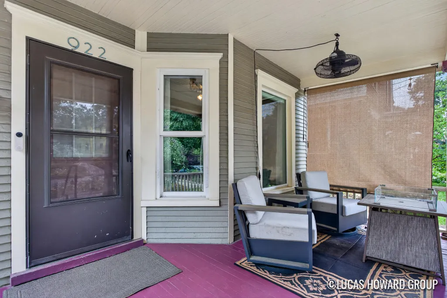
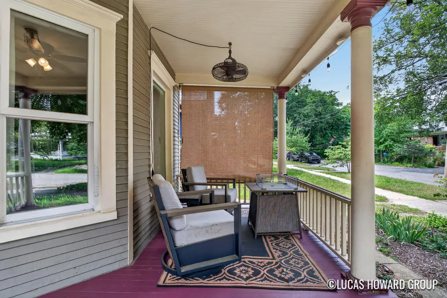
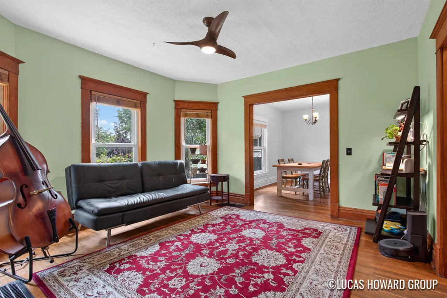
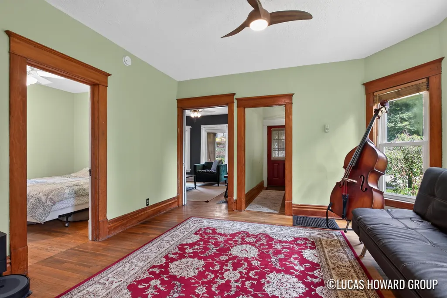
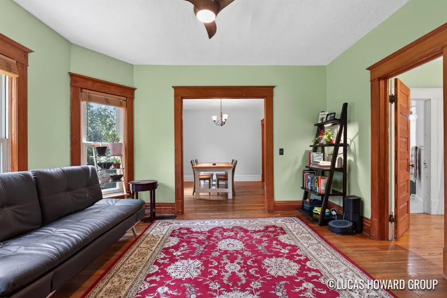
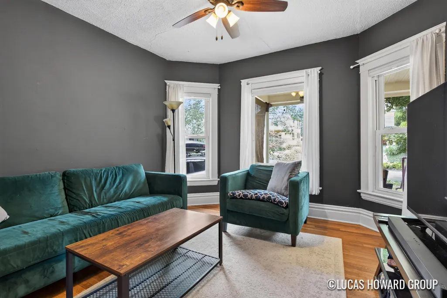
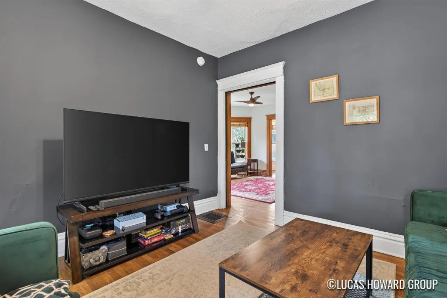
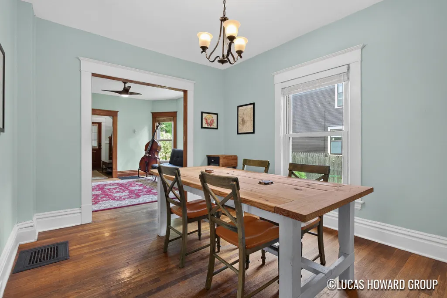
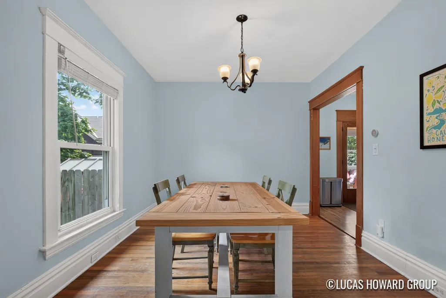
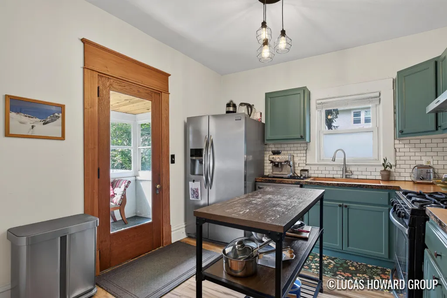
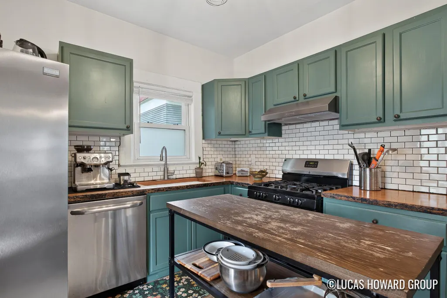
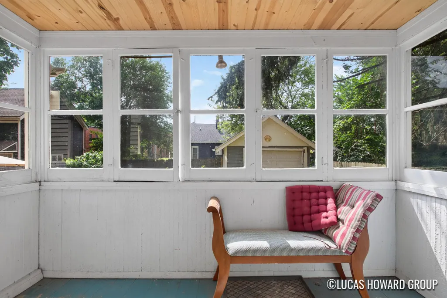
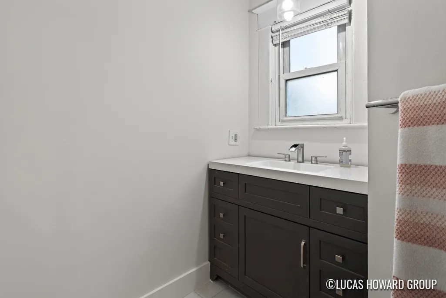
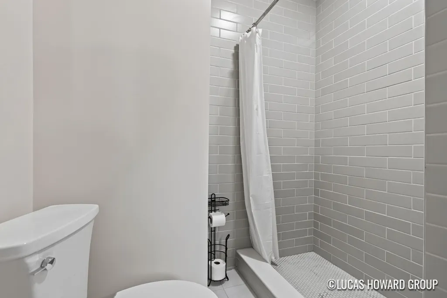
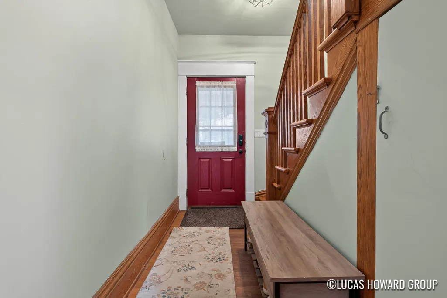
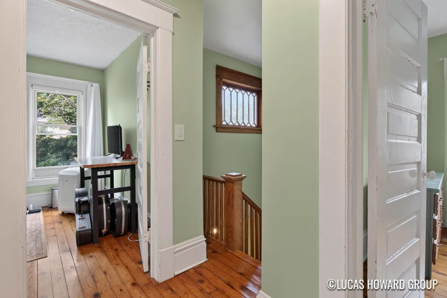
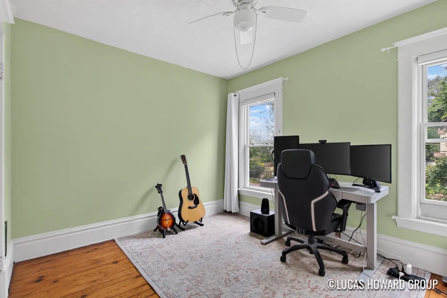
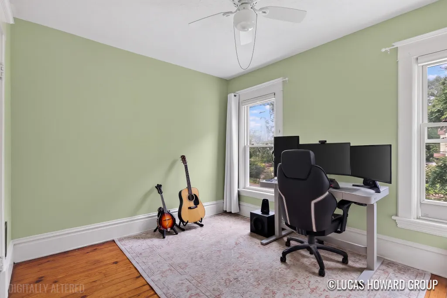
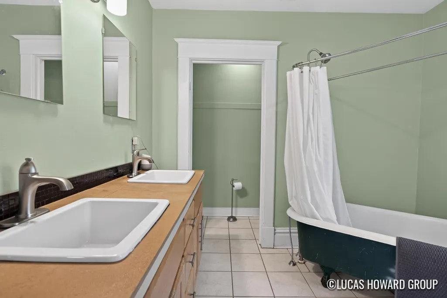
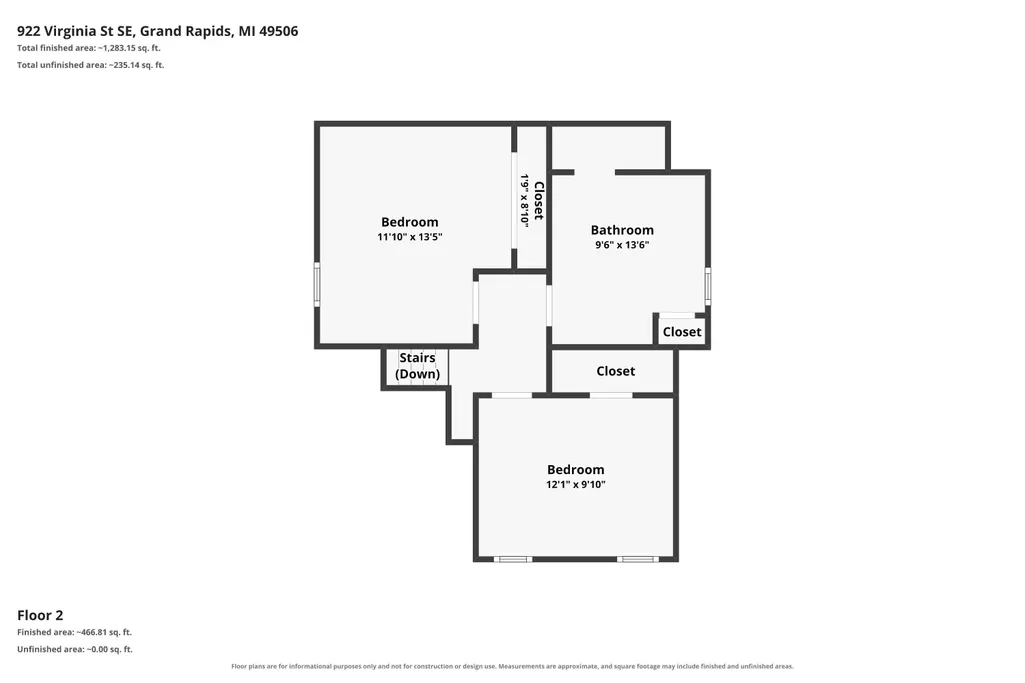
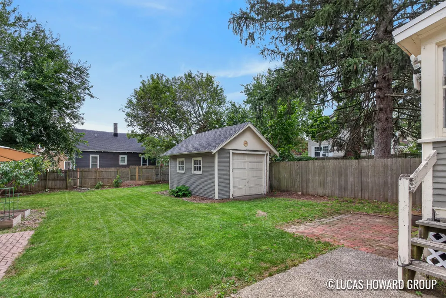
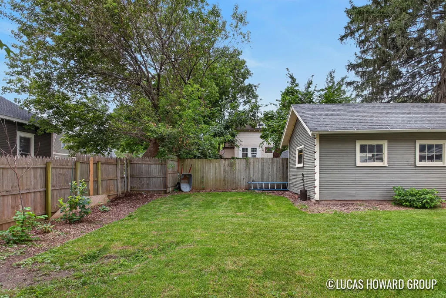
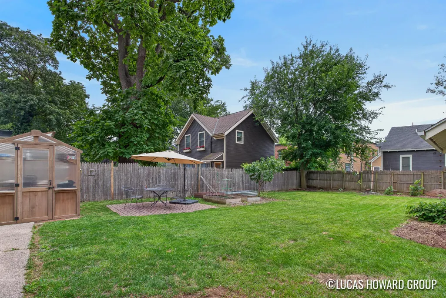
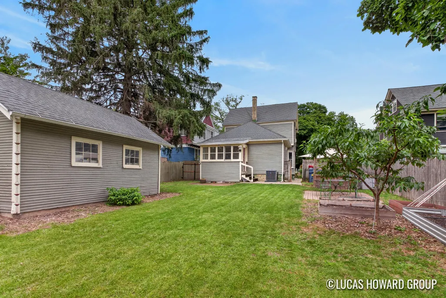
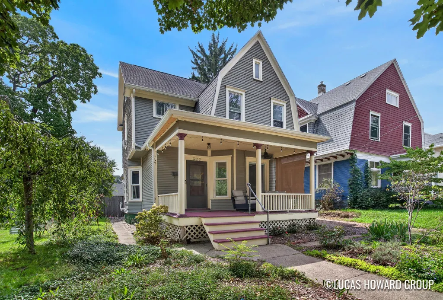
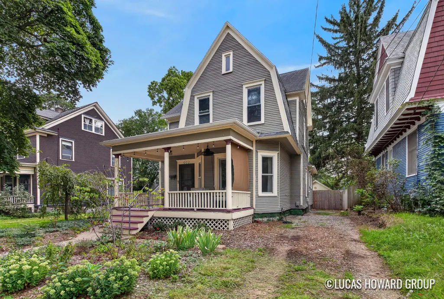
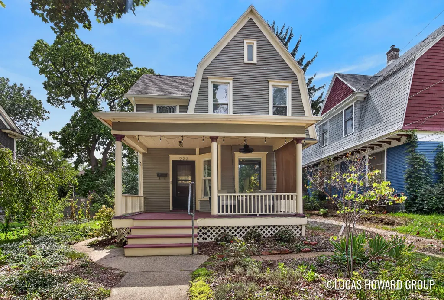
Welcome to 922 Virginia St SE, a charming historic home in the heart of Grand Rapids' desirable East Hills neighborhood! This 3-bedroom, 2-full-bath home blends classic character with numerous updates that provide peace of mind and modern comfort. The main-floor full bath has been beautifully remodeled, as well as much of the home's plumbing and electrical wiring has been updated. The kitchen has been overhauled and offers convenient access to a cozy 3-season room overlooking the backyard, an ideal spot for morning coffee, relaxing, or entertaining. Throughout the home you'll find the character you'd expect from a turn-of-the-century property, including natural woodwork, hardwood and pine flooring, generous windows, and a welcoming staircase. Upstairs are two additional bedrooms and a full bath. Recent improvements include newer windows, newer central air, spray foam insulation in the attic, a new garage door, and seller added new gutters to direct water away from the home. The full basement provides additional storage and utility space, while the detached garage adds convenience. Located close to the restaurants, shops, coffee shops, parks, and neighborhood amenities that make East Hills such a sought-after Grand Rapids location. With its combination of historic charm, thoughtful updates, and an excellent location, 922 Virginia St SE is a home you'll want to see!
| Price History | |
|---|---|
| 9/3/2026 | Listed $429,900 |
| 9/14/2026 | 3$419,900 |
| 9/18/2026 | 5$400,000 |
General Features
| Sewer | Public |
|---|---|
| Heating | Forced Air |
| Cooling | Central Air |
| Possession | Close Plus 30 Days |
| Roof | Composition |
| Appliances | Dryer,Range,Refrigerator,Washer |
| Garage Spaces | 1 |
| Architectural Style | Traditional |
| Construction Materials | Wood Siding |
| Year Built | 1900 |
| Stories Count | 2 |
| Township | City of Grand Rapids |
| Property Subtype | Single Family Residence |
| Tax Year | 2025 |
| Ownership | Private Owned |
| County | Kent |
| New Construction | false |
| Property Type | Residential |
| Attached Garage | false |
| Subdivision Name | Fisher S Second Add |
| Garage Y/N | true |
| Total Rooms | 9 |
| Full Baths | 2 |
| Status | Active |
| Directions | W off Diamond S of Lake Drive/Cherry |
| City | Grand Rapids |
| High School District | Grand Rapids |
| Zoning Description | R |
| Lot Size Units | Acres |
| Lot Size Square Feet | 7405 |
| Carport Y/N | No |
| Listing Terms | Cash,FHA,Conventional |
| Land Lease Y/N | No |
| Tax Annual Amount | 4853 |
| Home Warranty Y/N | No |
| Lease Renewal Y/N | No |
| Additional Parcels Y/N | No |
| Rent Control Y/N | No |
| Standard Status | Active |
| Tax Assessed Value | 145061 |
| MobileHomeRemainsYN | No |
| Legal Description | LOT 6 BLK 2* FISHER S SECOND ADDITION |
| Senior Community | None |
Interior Features
| Interior Amenities | Ceiling Fan(s) |
|---|---|
| Basement | Michigan Basement |
| Flooring | Wood |
| Air Conditioning Y/N | true |
| Heating Y/N | true |
| Window Features | Replacement |
| Fireplace Y/N | false |
| Laundry Features | In Basement |
| Total Bedrooms | 3 |
| Main Level Bedrooms | 1 |
| Total Baths | 2 |
Exterior Features
| Parking Features | Detached |
|---|---|
| Water Source | Public |
| Lot Size Area | 0.17 |
| Spa | No |
| Building Area Total | 1446 |
| Lot Dimensions | 50x148 |
| Lot Size Acres | 0.17 |
| Waterfront Y/N | false |
| Crops Included Y/N | No |
| Horse Y/N | No |
| Irrigation Water Rights Y/N | No |
Amenities
- Foreclosure
- Views
- Short Sale
- New Construction
- Adult 55+
- Lease To Own
- No HOA Fees
- Furnished
- Primary On Main
- Air Conditioning
- Seller Finance
- Green
- Fixer Upper
- Horse
- Golf
- Fireplace
- Deck
- Garage
- Basement
- Pool
Property vs Single Family Average in 49506
Price
Taxes
Year Built

 Listing information is provided by Participants of the MichRIC MLS. IDX information is provided exclusively for personal, non-commercial use, and may not be used for any purpose other than to identify prospective properties consumers may be interested in purchasing. Information deemed reliable but not guaranteed. ©: MichRIC MLS. Last Update September 23, 2026 7:25 AM UTC
