
Open House Sat, Sep 19th 1:00 PM - 3:00 PM - Water Views


Address
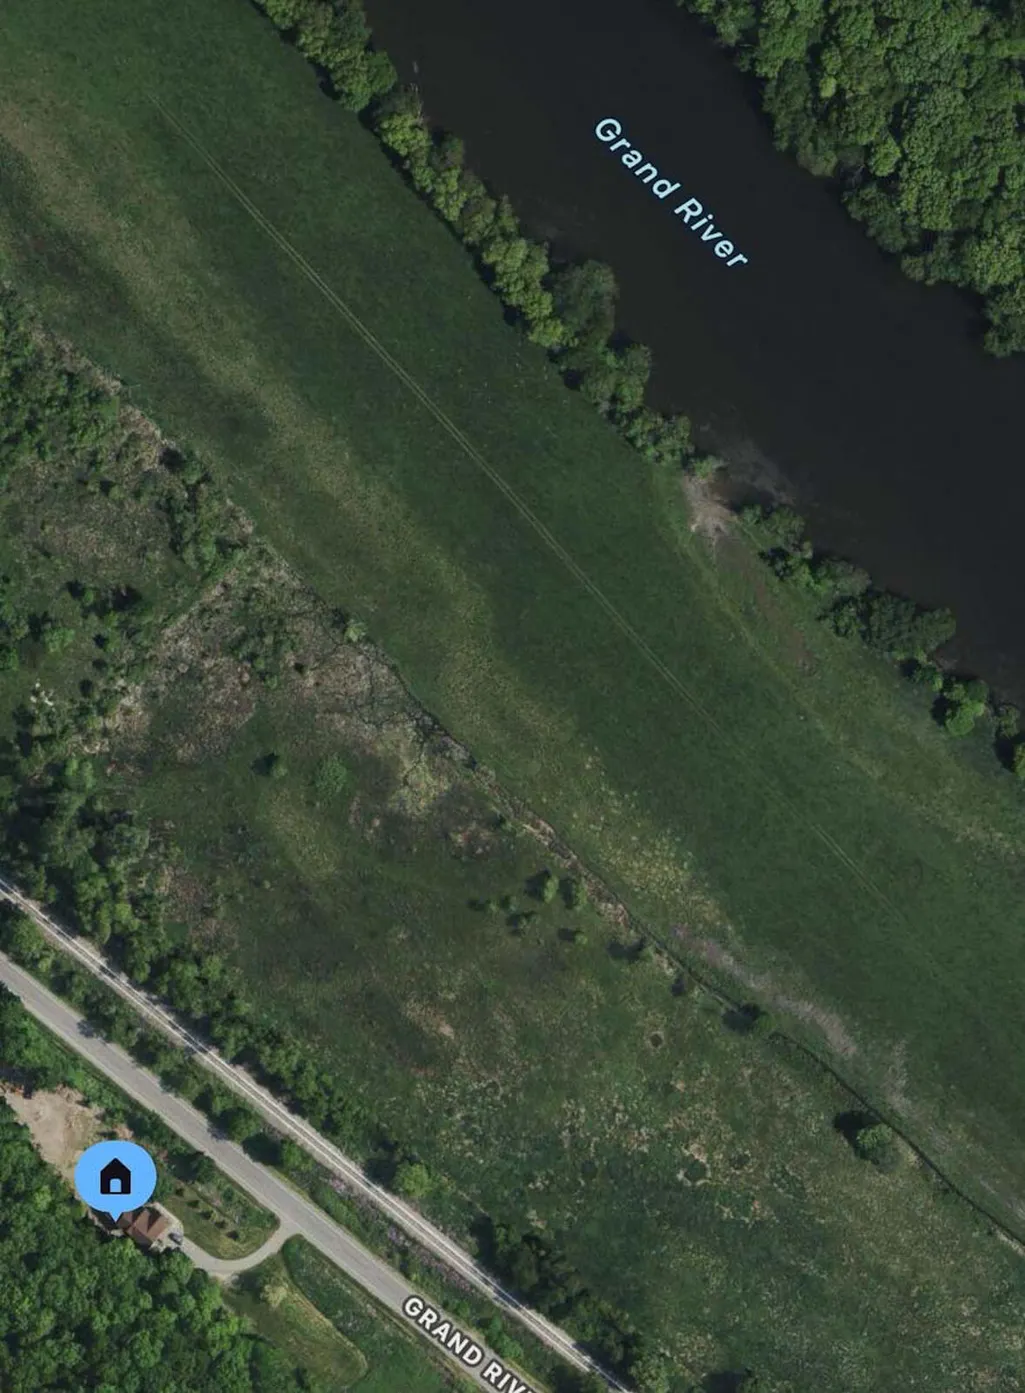
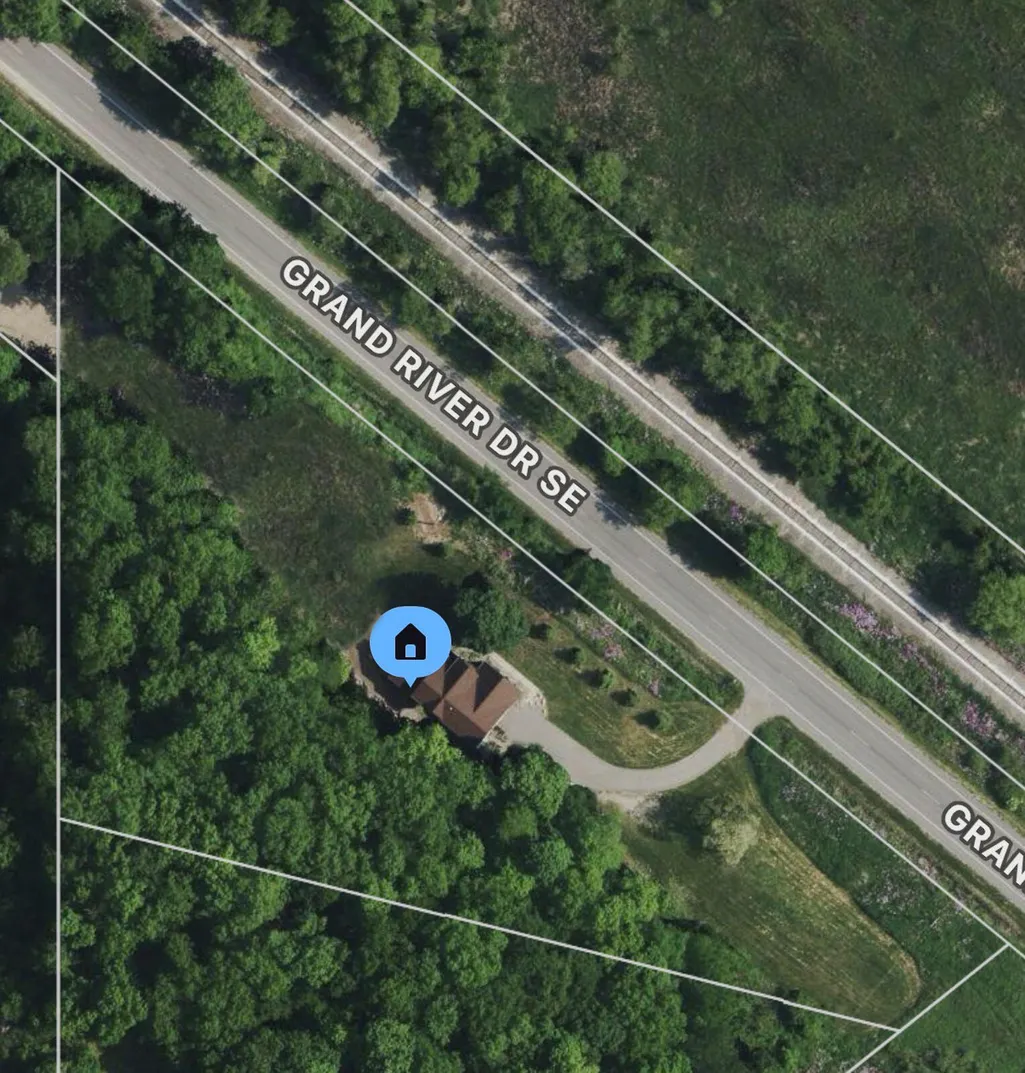
8824 Grand River Drive Se, Ada, MI
Price
$ 715,000
Property Attributes
- MLS#26048971
- TypeSingle Family
- Listing Status Active
- CountyKENT
- CityAda
- AreaCascade Twp
- NeighborhoodCascade Twp
- Zip49301
- StyleContemporary
- Year Built1997
- Taxes$ 5384
- Price$ 715,000
- Bedrooms5
- Full Bathrooms2
- Half Bathrooms1
- Sqr Footage2600
- Lot Size2.4 Acres
Data Source:
Michigan Regional Information Center (MICHRIC)
Property Description
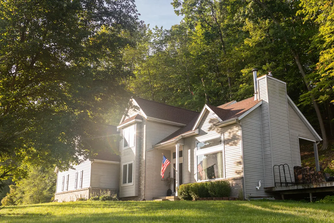
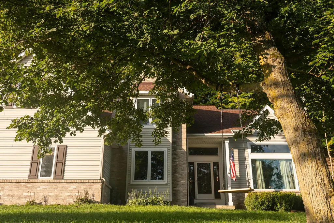
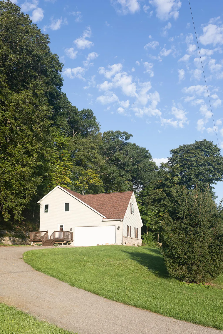
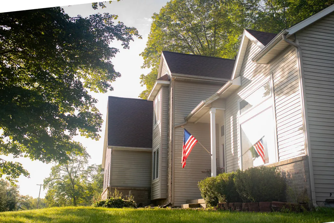
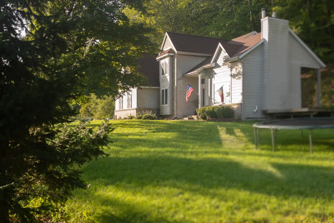
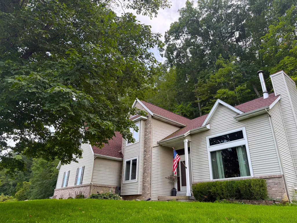
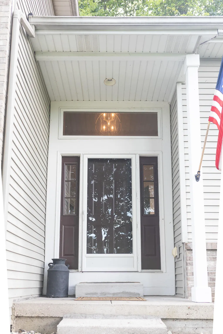
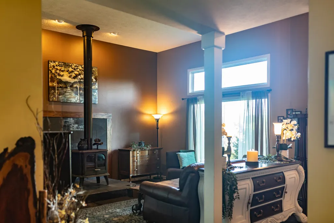
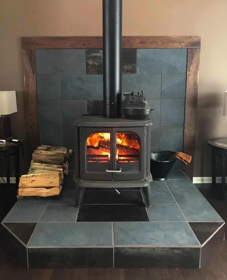
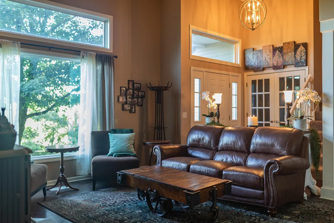
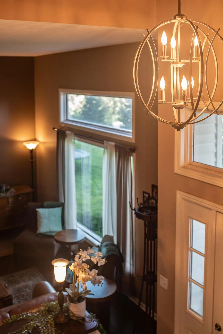
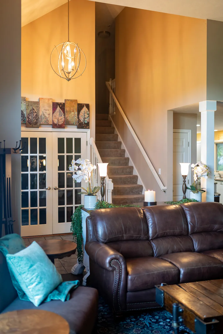
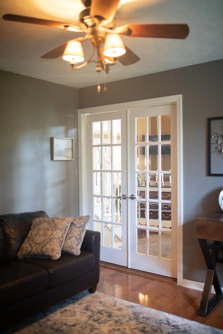
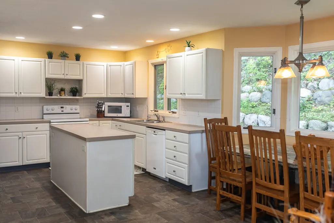
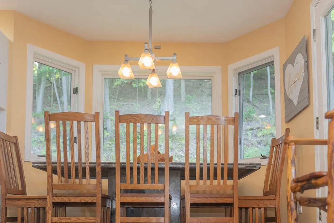
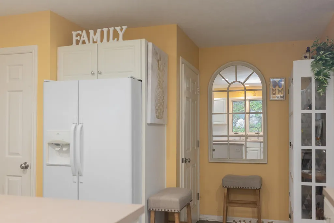
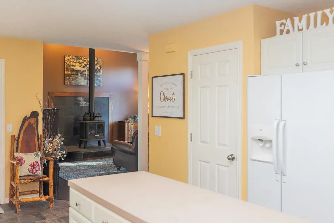
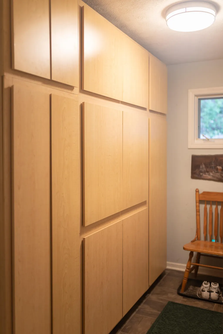
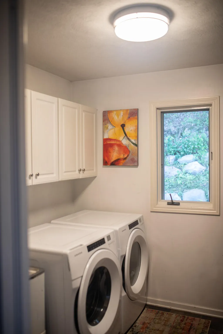
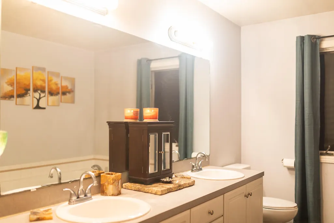
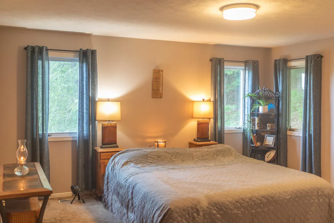
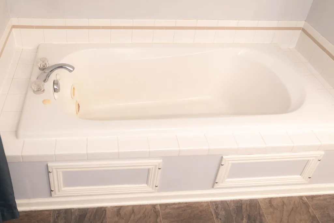
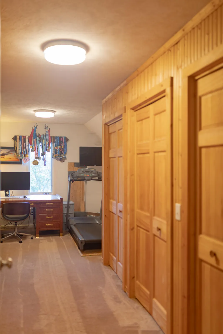
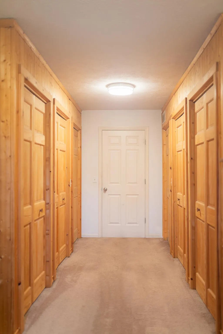
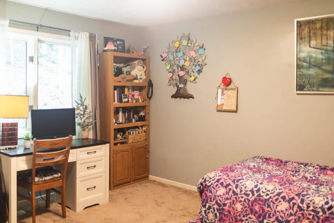
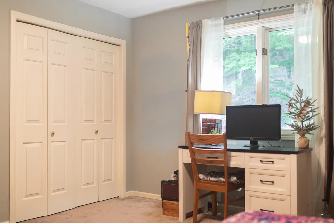
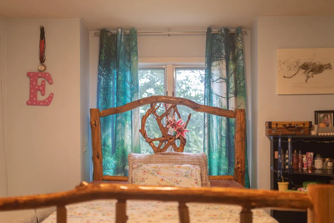
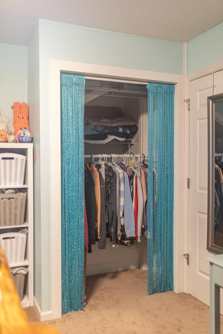
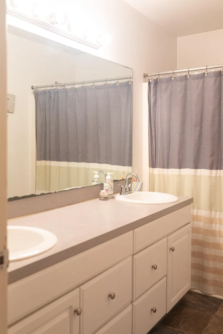
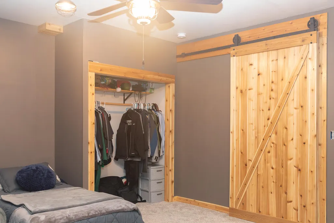
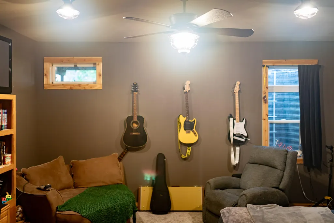
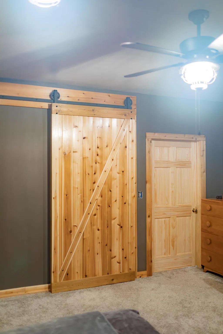
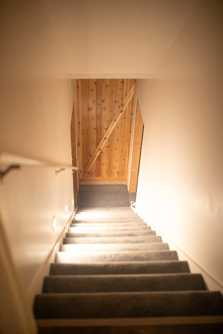
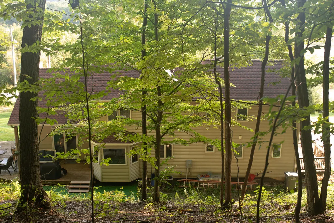
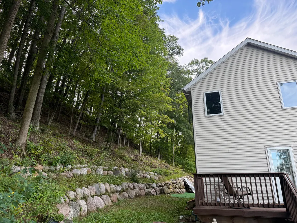
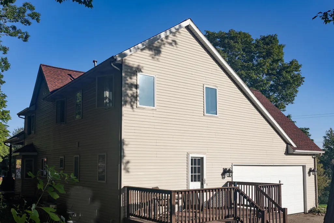
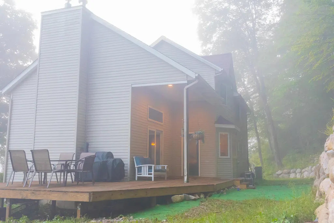
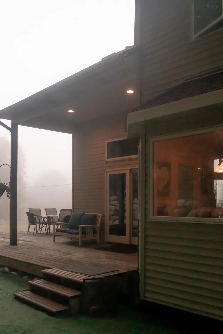
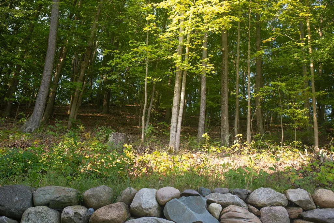
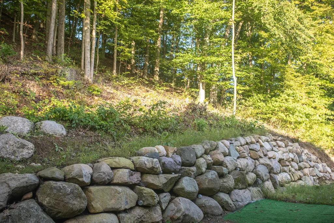
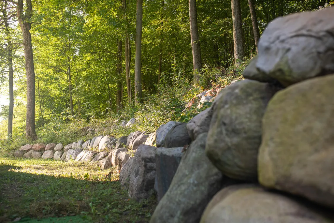
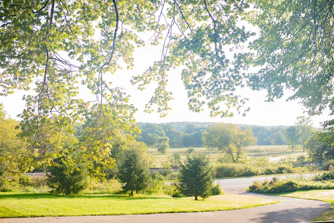
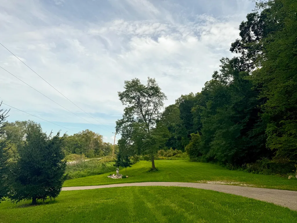
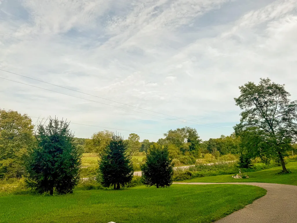
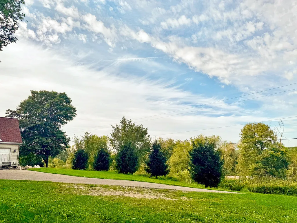
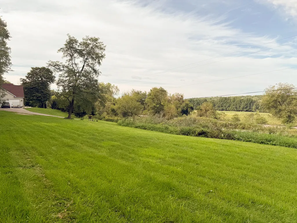
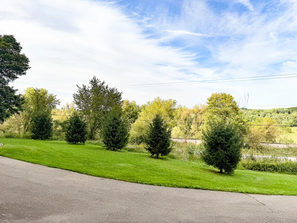
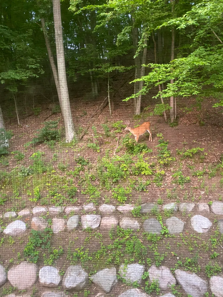
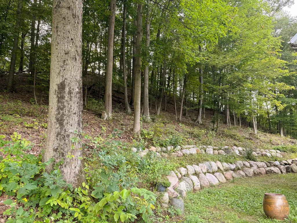
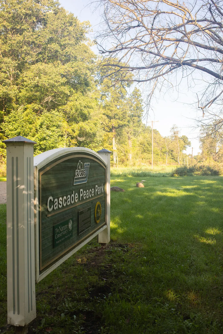
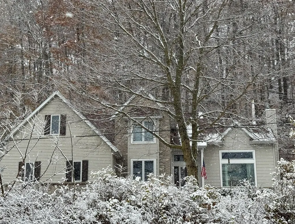
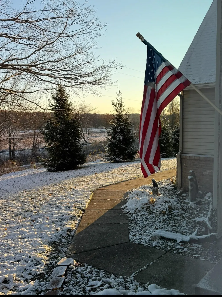
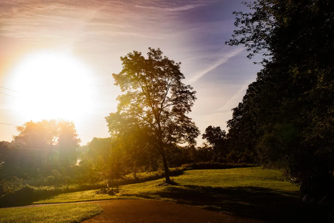
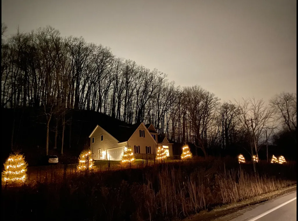
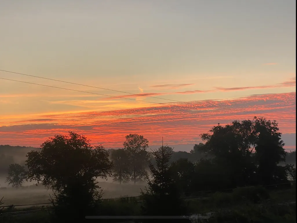
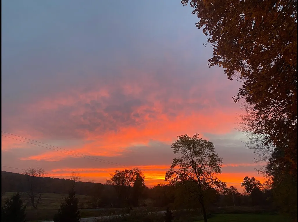
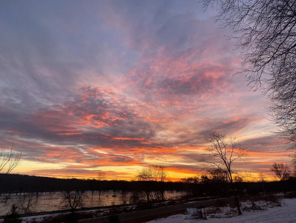
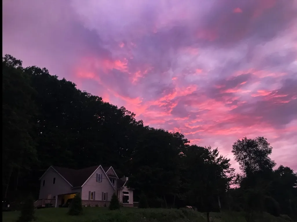
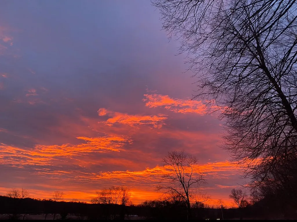
Welcome to a rare Ada opportunity where privacy, scenery, and convenience come together in one highly desirable setting. With approximately 800 feet of Grand River Drive frontage, this move-in-ready 5-bedroom, 2.5-bath retreat sits on nearly 2.5 private acres with distant Grand River views, rolling countryside, open skies, and a beautiful maple-and-oak backdrop-just minutes from downtown Ada, parks, trails, and the Forest Hills Central School District. Inside, the home is designed to live beautifully. The open, easy-flowing layout features hardwood floors, spacious gathering areas, a vaulted ceiling, a generous mudroom, main-level laundry, and a versatile bedroom/office with French doors. Upstairs, find three generous bedrooms including the serene primary suite which offers an expansive walk-in closet and private bath with jetted tub. The lower level includes a partially finished basement with 9 foot ceilings, as well as a tastefully finished 5th bedroom with modern ceiling fan, wood trim, new carpet, custom barn door and egress window. Buy with confidence thanks to valuable recent improvements, including a 2024 roof with 50-year transferable warranty, 2026 water treatment system, 2023 dual septic tanks, 2025 well pump, 2022 egress window, 2025 water heater, 2023 dishwasher, and 2024 washer and dryer. Additional bonuses of a reverse osmosis drinking water system and premium Morse wood stove providing comfort, ambiance, and an off grid secondary heat source. Neighboring Cascade Peace Park, a nature preserve of almost 200 acres of trails for bicyclists and hikers, down the road from Michael McGraw Park, the Grand River Nature Area almost 70 acres of nature trails with paved road. Less than 3 miles from social gathering places such as Ada Park, Legacy Park, and Covered Bridge Park providing limitless opportunities for recreation and healthy outdoor activities. Experience modern country living while being a part of the growth and excitement of the city of Ada located less than 5 minutes away! This home and property are a truly special package and won't last long. Schedule your private showing today before it's too late!
| Price History | |
|---|---|
| 9/15/2026 | Listed $715,000 |
General Features
| Sewer | Septic Tank |
|---|---|
| Heating | Forced Air |
| Cooling | Central Air |
| Utilities | Phone Connected,Cable Connected |
| Possession | See Remarks |
| Appliances | Dishwasher,Dryer,Microwave,Oven,Range,Refrigerator,Washer |
| Garage Spaces | 2.0 |
| Architectural Style | Contemporary |
| Construction Materials | Brick,Vinyl Siding |
| Year Built | 1997 |
| Stories Count | 2 |
| Township | Cascade Twp |
| Property Subtype | Single Family Residence |
| Tax Year | 2025 |
| Ownership | Private Owned |
| County | Kent |
| New Construction | No |
| Property Type | Residential |
| Attached Garage | Yes |
| Garage Y/N | Yes |
| Total Rooms | 10 |
| Full Baths | 2 |
| Status | Active |
| City | Ada |
| High School District | Forest Hills |
| Zoning Description | RES |
| Lot Size Units | Acres |
| Lot Size Square Feet | 97574.0 |
| Carport Y/N | No |
| Listing Terms | Cash,FHA,VA Loan,Conventional |
| Land Lease Y/N | No |
| Tax Annual Amount | 5384.0 |
| Home Warranty Y/N | No |
| Lease Renewal Y/N | No |
| Additional Parcels Y/N | No |
| Rent Control Y/N | No |
| Standard Status | Active |
| Tax Assessed Value | 171221 |
| MobileHomeRemainsYN | No |
| Legal Description | PART OF SW 1/4 COM 373.24 FT N 0D 08M 30S W ALONG W SEC LINE FROM SW COR OF SEC TH N 0D 08M 30S W ALONG W SEC LINE 352.0 FT TO SWLY LINE OF GRAND RIVER DR /66 FT WIDE/ TH S 50D 56M 06S E ALONG SWLY L |
| Senior Community | None |
Interior Features
| Basement | Full |
|---|---|
| Air Conditioning Y/N | Yes |
| Heating Y/N | Yes |
| Fireplace Y/N | No |
| Half Baths | 1 |
| Laundry Features | Main Level |
| Total Bedrooms | 5 |
| Below Grade Finished Area | 270.0 |
| Main Level Bedrooms | 1 |
| Total Baths | 3 |
Exterior Features
| Parking Features | Attached |
|---|---|
| Lot Features | Wooded |
| Water Source | Well |
| Lot Size Area | 2.4 |
| Spa | No |
| Building Area Total | 2330.0 |
| Lot Dimensions | 665X75X470X352 |
| Lot Size Acres | 2.4 |
| Road Surface Type | Paved |
| Waterfront Y/N | No |
| Crops Included Y/N | No |
| Horse Y/N | No |
| Irrigation Water Rights Y/N | No |
Amenities
- Foreclosure
- Views
- Short Sale
- New Construction
- Adult 55+
- Lease To Own
- No HOA Fees
- Furnished
- Primary On Main
- Air Conditioning
- Seller Finance
- Green
- Fixer Upper
- Horse
- Golf
- Fireplace
- Deck
- Garage
- Basement
- Pool
Property vs Single Family Average in 49301
Price
Taxes
Year Built

 Listing information is provided by Participants of the MichRIC MLS. IDX information is provided exclusively for personal, non-commercial use, and may not be used for any purpose other than to identify prospective properties consumers may be interested in purchasing. Information deemed reliable but not guaranteed. ©: MichRIC MLS. Last Update September 14, 2026 8:22 PM UTC
