
Primary on Main













Address
135 Grandview Avenue, Holland, MI
Price
$ 449,900
Property Attributes
- MLS#26050293
- TypeSingle Family
- Listing Status Active
- CountyOTTAWA
- CityHolland
- AreaHolland City
- NeighborhoodHolland City
- Zip49423
- StyleCape Cod
- Year Built1954
- Taxes$ 5088
- Price$ 449,900
- Bedrooms3
- Full Bathrooms2
- Half Bathrooms0
- Sqr Footage2165
- Lot Size0.27 Acres
Data Source:
Michigan Regional Information Center (MICHRIC)
Property Description
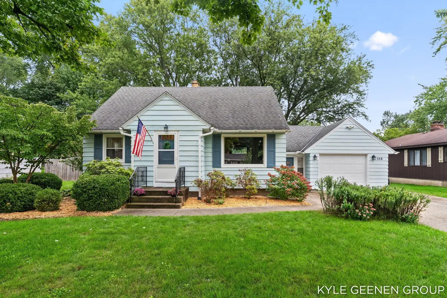
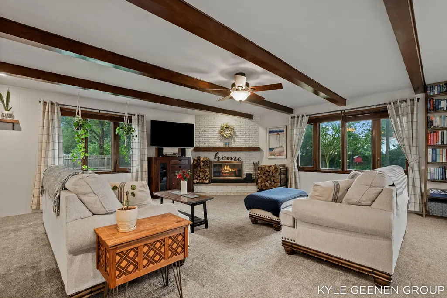
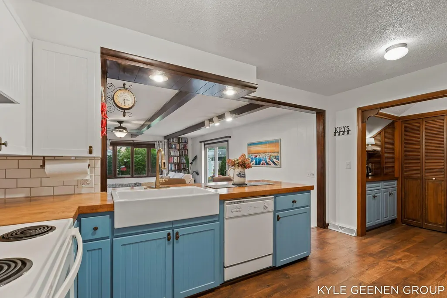
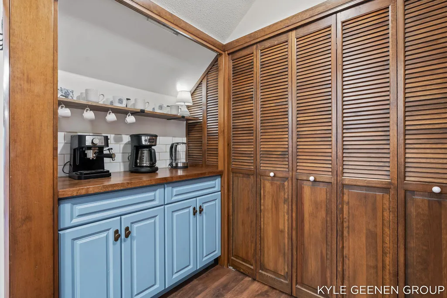
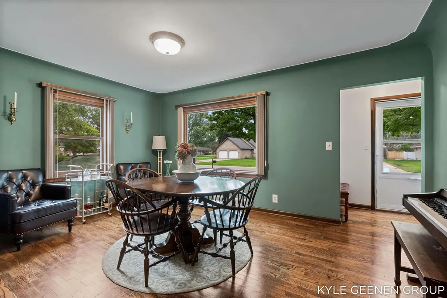
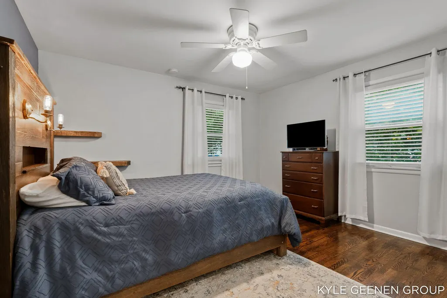
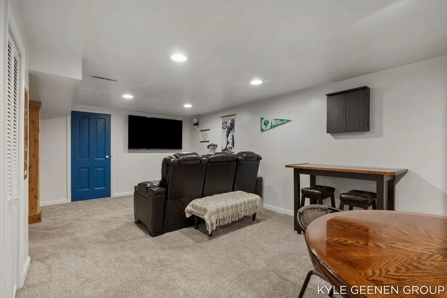
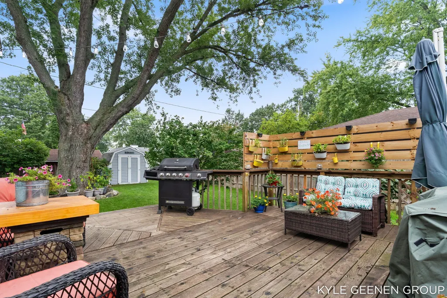
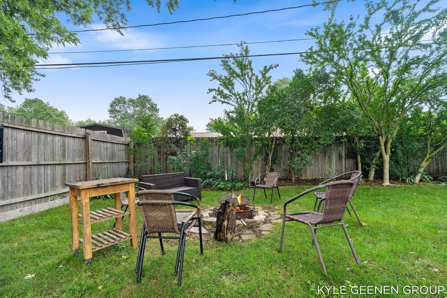
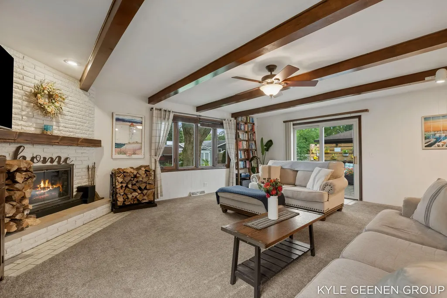
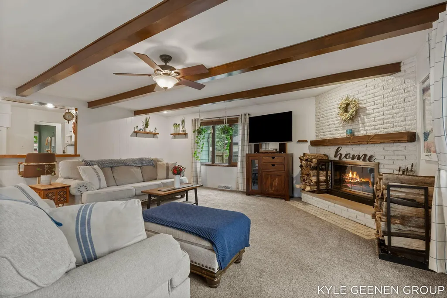
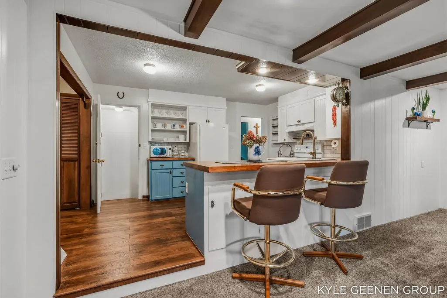
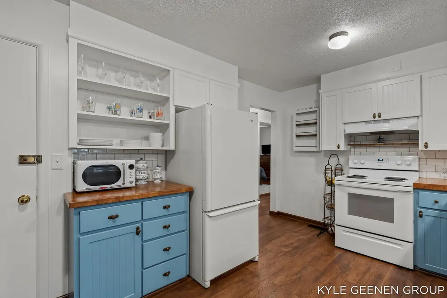
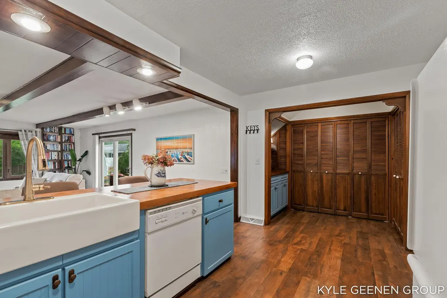
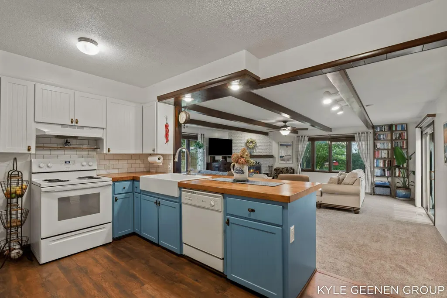
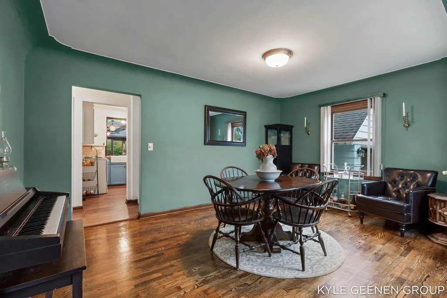
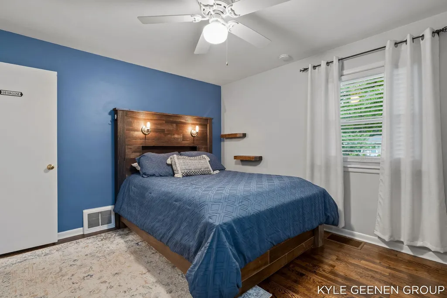
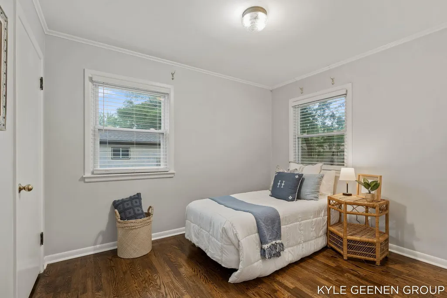
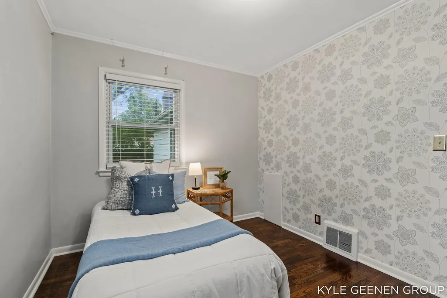
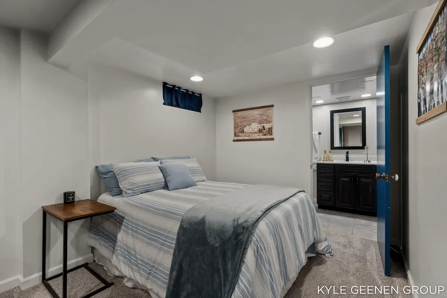
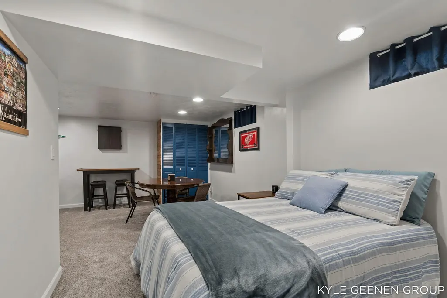
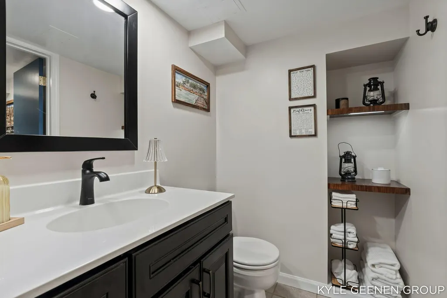
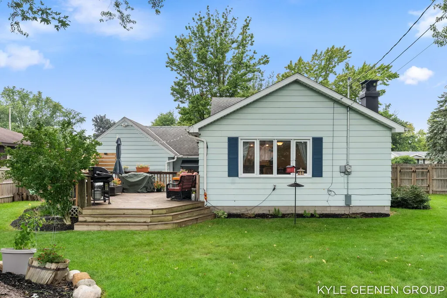
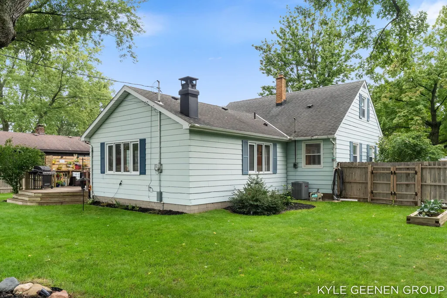
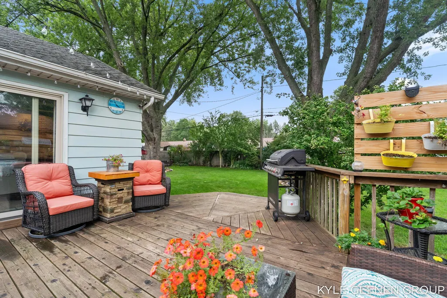
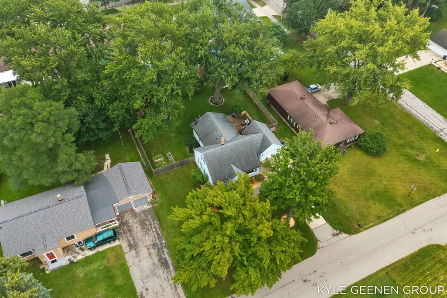
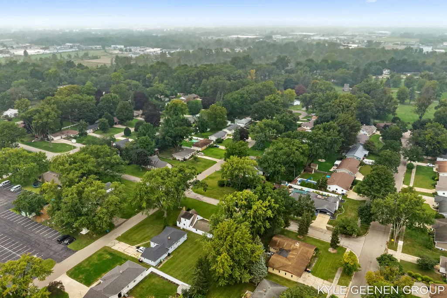
Welcome to 135 Grandview Ave, a charming Cape Cod style home in the convenient Holland Heights neighborhood. While the home may appear modest from the street, step inside and you will be pleasantly surprised by the spacious layout, inviting living spaces, and thoughtful updates throughout. The main level features a warm and welcoming living room with a wood burning fireplace, creating a cozy focal point for the home, while the open connection between the kitchen and living spaces makes everyday living and entertaining feel effortless. The updated kitchen features a beautiful wood countertop, large farmhouse sink, tiled backsplash, coffee nook, and new waterproof laminate flooring. The dining area offers plenty of room for hosting holidays and gatherings and flows naturally toward the expansive back deck. Three bedrooms, including a spacious primary bedroom, are complemented by an updated full bathroom on the main level with a new tile floor and vanity. The finished basement adds even more usable living space with brand new wall to ceiling drywall, recessed lighting, and new carpet. The remodeled full bathroom features a tiled floor, walk in tile shower, and sliding glass door. Built in shelving provides additional storage and functionality in the basement recreation area. Outside, the fenced backyard is a wonderful extension of the living space, with a large deck, mature landscaping, and plenty of room for gardening, grilling, relaxing, or gathering around the fire. The landscaping offers something to enjoy throughout the seasons, with established flowers and trees that bring changing color and character to the yard. A newer wood fence, approximately five years old, provides added privacy. Additional updates include a 200 amp electrical panel installed in 2023, upgraded AC condenser installed in 2025, new garage door springs in 2025, and refinished hardwood floors in the dining room, primary bedroom, and second bedroom. The combination of thoughtful updates, generous living space, and a convenient Holland Heights location makes 135 Grandview Ave a home worth seeing in person.
| Price History | |
|---|---|
| 9/21/2026 | Listed $449,900 |
General Features
| Sewer | Public |
|---|---|
| Heating | Forced Air |
| Cooling | Central Air |
| Utilities | Natural Gas Connected |
| Possession | Negotiable |
| Appliances | Dishwasher,Dryer,Range,Refrigerator,Washer |
| Garage Spaces | 1.0 |
| Architectural Style | Cape Cod |
| Construction Materials | Aluminum Siding |
| Exclusions | Decorative shelves,mirrors in hallway and dining room,curtains and decorative rocks around the trees in the backyard. Also the garage fridge and the deep freezer in the basement. |
| Year Built | 1954 |
| Stories Count | 2 |
| Township | Holland City |
| Property Subtype | Single Family Residence |
| Tax Year | 2026 |
| County | Ottawa |
| New Construction | No |
| Property Type | Residential |
| Attached Garage | Yes |
| Garage Y/N | Yes |
| Other Structures | Shed(s) |
| Total Rooms | 6 |
| Full Baths | 2 |
| Status | Active |
| Directions | 8th St east to Grandview,north to address. |
| City | Holland |
| High School District | Holland |
| Lot Size Units | Acres |
| Lot Size Square Feet | 11880.0 |
| Carport Y/N | No |
| Listing Terms | Cash,VA Loan,Conventional |
| Land Lease Y/N | No |
| Tax Annual Amount | 5088.73 |
| Home Warranty Y/N | No |
| Lease Renewal Y/N | No |
| Additional Parcels Y/N | No |
| Rent Control Y/N | No |
| Virtual Tour | https://www.propertypanorama.com/instaview/wmlar/26050293 |
| Standard Status | Active |
| Occupancy Type | Owner |
| Tax Assessed Value | 123375 |
| MobileHomeRemainsYN | No |
| Legal Description | S 1/2 LOT 27 & ALL LOT 28 HILLCREST SUBD SEC 27 T5N R15W |
| Senior Community | None |
Interior Features
| Interior Amenities | Garage Door Opener,Eat-in Kitchen,Pantry |
|---|---|
| Basement | Crawl Space,Full |
| Flooring | Wood |
| Total Fireplaces | 1 |
| Fireplace Features | Family Room,Wood Burning |
| Air Conditioning Y/N | Yes |
| Heating Y/N | Yes |
| Fireplace Y/N | Yes |
| Laundry Features | Laundry Closet,Main Level |
| Total Bedrooms | 3 |
| Below Grade Finished Area | 461.0 |
| Main Level Bedrooms | 2 |
| Total Baths | 2 |
| Pantry | True |
Exterior Features
| Parking Features | Attached |
|---|---|
| Water Source | Public |
| Lot Size Area | 0.27 |
| Spa | No |
| Building Area Total | 1704.0 |
| Lot Dimensions | 90x132 |
| OwnerPhone | 616-795-0014 |
| Lot Size Acres | 0.27 |
| Road Surface Type | Paved |
| Waterfront Y/N | No |
| Crops Included Y/N | No |
| Horse Y/N | No |
| Irrigation Water Rights Y/N | No |
Amenities
- Foreclosure
- Views
- Short Sale
- New Construction
- Adult 55+
- Lease To Own
- No HOA Fees
- Furnished
- Primary On Main
- Air Conditioning
- Seller Finance
- Green
- Fixer Upper
- Horse
- Golf
- Fireplace
- Deck
- Garage
- Basement
- Pool
Property vs Single Family Average in 49423
Price
Taxes
Year Built

 Listing information is provided by Participants of the MichRIC MLS. IDX information is provided exclusively for personal, non-commercial use, and may not be used for any purpose other than to identify prospective properties consumers may be interested in purchasing. Information deemed reliable but not guaranteed. ©: MichRIC MLS. Last Update September 21, 2026 12:39 PM UTC
