
Open House Sat, Sep 26th 10:30 AM - 12:00 PM - Views - Primary on Main












Address
6474 Bradenwood Drive, Hudsonville, MI
Price
$ 409,900
Property Attributes
- MLS#26051157
- TypeSingle Family
- Listing Status Active
- CountyOttawa
- CityHudsonville
- Zip49426
- StyleRanch
- Year Built2008
- Taxes$ 4061
- Price$ 409,900
- Bedrooms4
- Full Bathrooms2
- Half Bathrooms1
- Sqr Footage2333
- Lot Size0.28 Acres
Data Source:
Michigan Regional Information Center (MICHRIC)
Property Description
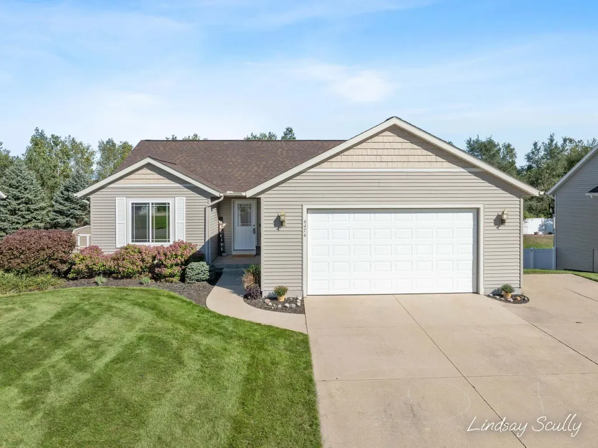
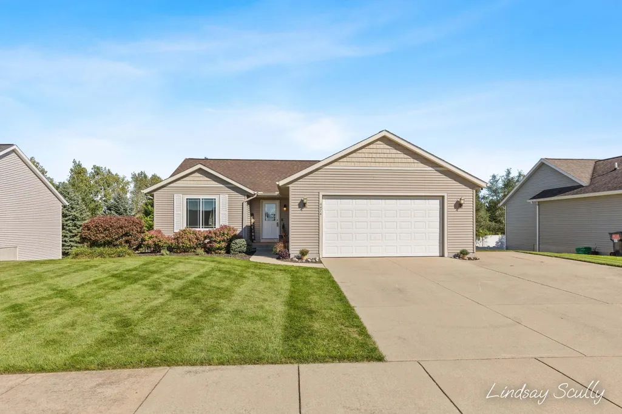
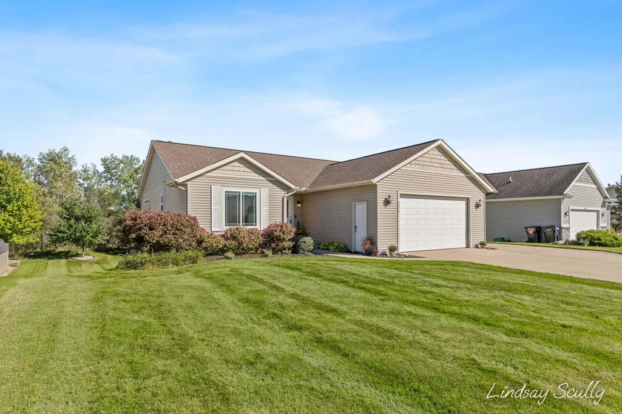
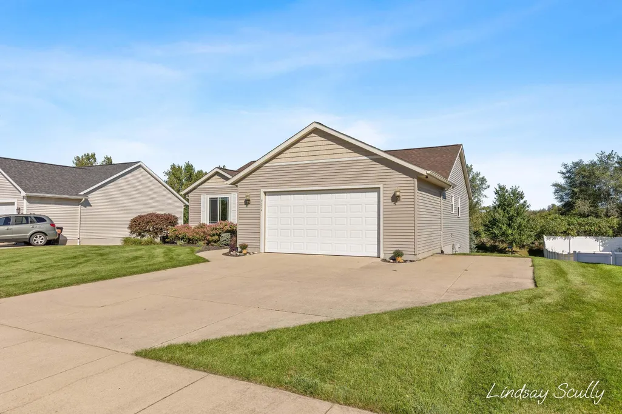
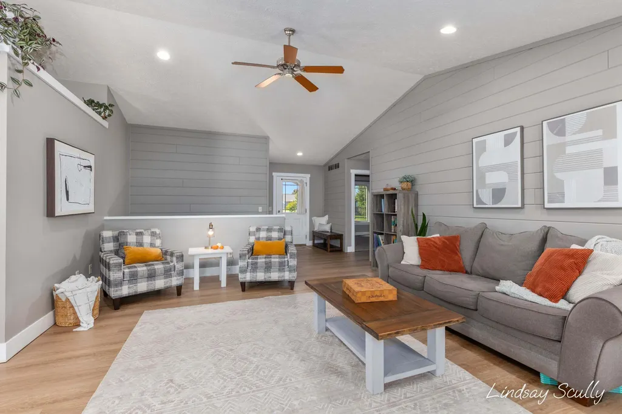
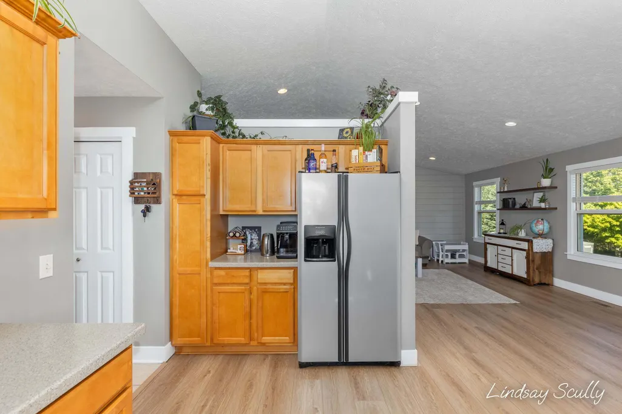
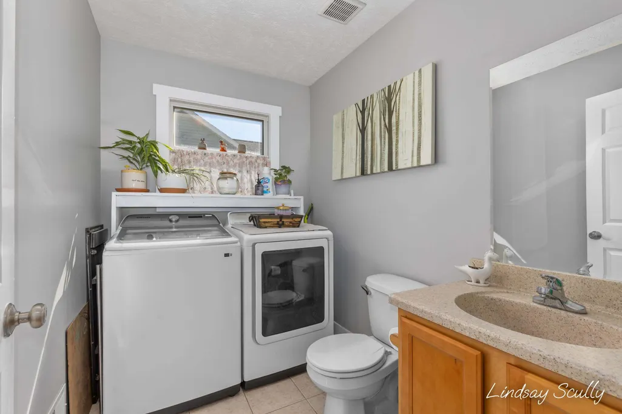
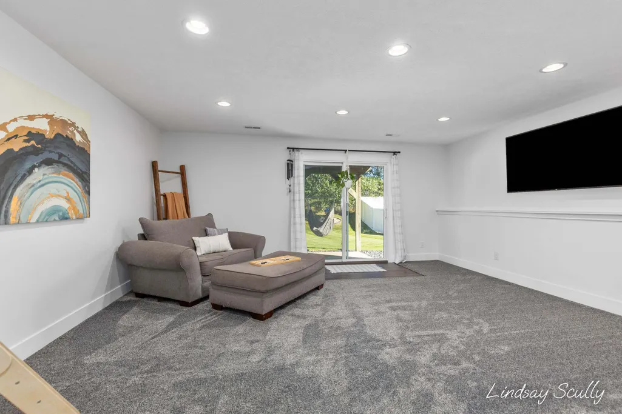
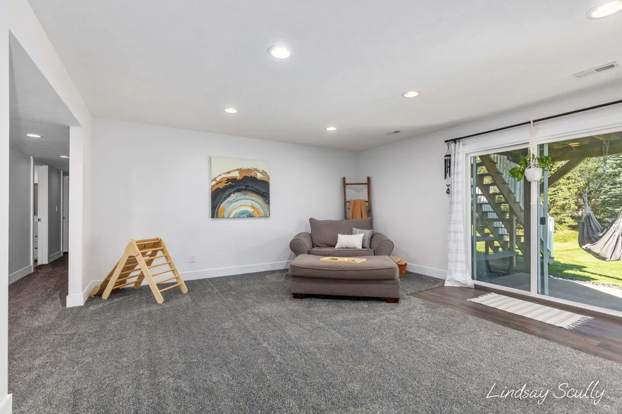
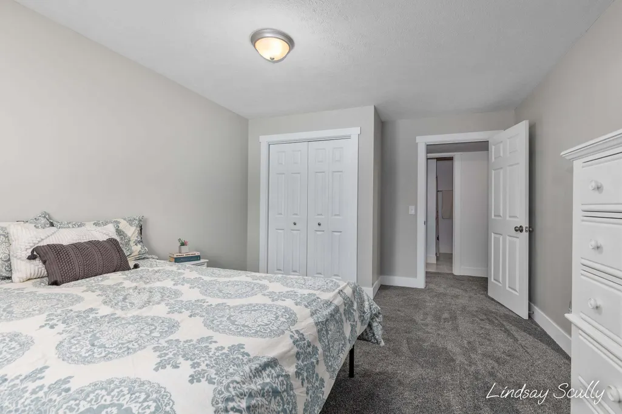
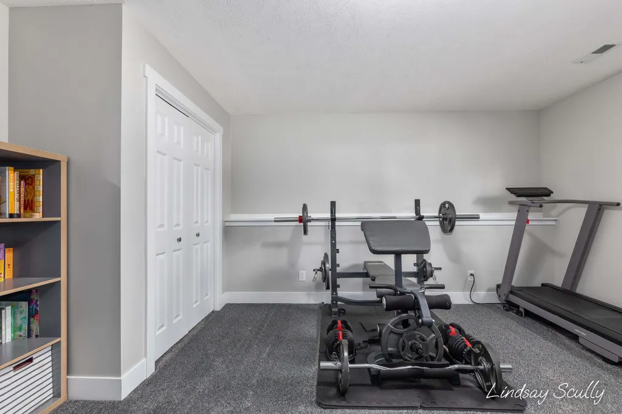
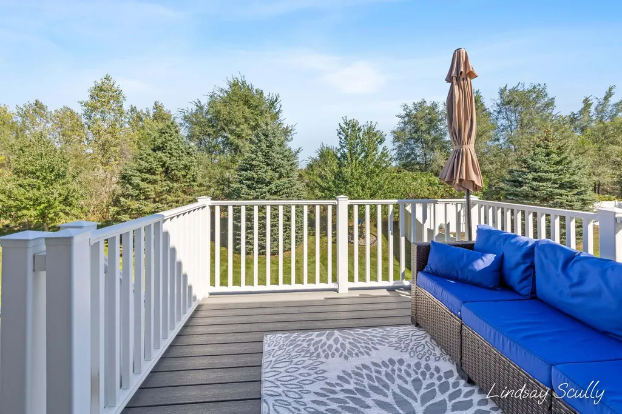
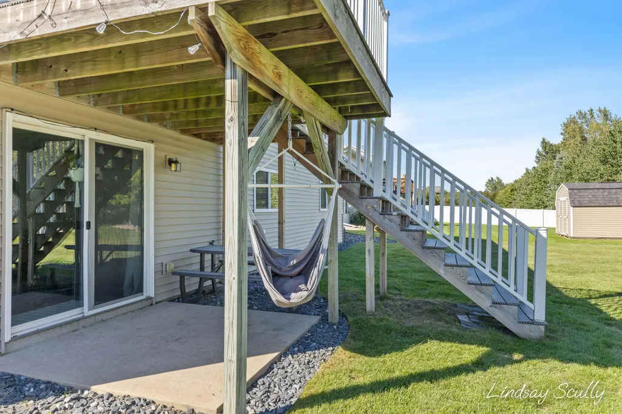
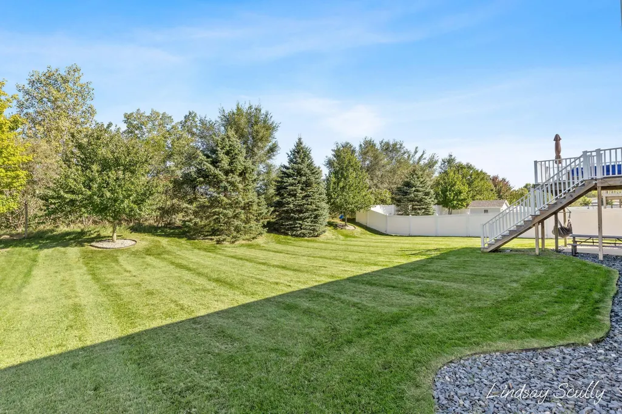
Set in a fantastic Hudsonville neighborhood with sidewalks and a welcoming community feel, this spacious four-bedroom home offers an ideal blend of location, updates, and everyday livability. Enjoy easy access to Rush Creek Park, Hudsonville's sports fields, nearby schools and parks, plus local favorites like Licari's and What's the Scoop. Adding even more peace of mind, the roof was replaced in 2026. Inside, the large open floor plan is bright and inviting, with cathedral ceilings, fresh paint, a shiplap accent wall, and new vinyl plank flooring extending throughout the main living spaces for a clean, cohesive look. The dining area flows naturally from the living room and opens directly out onto a newer Trex deck, creating an easy connection between indoor and outdoor living. Stairs lead from the deck to the backyard, making it a great setup for entertaining, grilling, or simply relaxing outside. The kitchen offers warm maple cabinetry, Corian countertops, stainless steel appliances, and plenty of workspace for everyday meals and gatherings. Just off the garage, a convenient main-floor laundry area and half bath add functionality right where you need it. Two spacious bedrooms are located on the main level, including a comfortable primary bedroom featuring a decorative transom window above the bed that brings in additional natural light, along with windows overlooking the backyard. The second bedroom is equally bright and generously sized. The main full bath offers double sinks and plenty of room to make busy mornings easier. Downstairs, the finished walkout lower level adds even more flexible living space with a family room, two additional bedrooms, and an updated modern full bathroom. Walkout access leads directly to a concrete patio and the backyard, making the lower level ideal for guests, teens, a home office, or extended living space. Outside, the large backyard offers room to play, garden, or gather, with privacy fencing along one side and a backdrop of mature trees that creates a more tucked-away feel. Whether enjoying fall evenings on the deck or relaxing around the patio, this home offers multiple spaces to make the most of the outdoors. Seller will review any and all offers on Tuesday, September 29, 2026, at 10:00 AM. Schedule you're showing today and come experience everything this inviting Hudsonville home has to offer. Don't let this one slip away.
| Price History | |
|---|---|
| 9/25/2026 | Listed $409,900 |
General Features
| Sewer | Public |
|---|---|
| Heating | Forced Air |
| Cooling | Central Air |
| Utilities | Phone Available,Natural Gas Available,Electricity Available,Cable Available,Natural Gas Connected,Cable Connected |
| Possession | Close Plus 30 Days |
| Roof | Composition,Shingle |
| Appliances | Dishwasher,Dryer,Microwave,Range,Refrigerator,Washer |
| HOA Fee | 110 |
| Garage Spaces | 2 |
| Association Fee Includes | Other |
| Architectural Style | Ranch |
| Construction Materials | Vinyl Siding |
| Year Built | 2008 |
| Stories Count | 1 |
| Township | Blendon Twp |
| Property Subtype | Single Family Residence |
| Tax Year | 2025 |
| Ownership | Private Owned |
| Assoc Fee Paid Per | Annually |
| County | Ottawa |
| New Construction | false |
| Property Type | Residential |
| HOA | true |
| Attached Garage | true |
| Garage Y/N | true |
| Total Rooms | 7 |
| Full Baths | 2 |
| Status | Active |
| Directions | Port Sheldon West of 48th, North on Bradenwood. |
| City | Hudsonville |
| High School District | Hudsonville |
| Zoning Description | RES |
| Lot Size Units | Acres |
| Lot Size Square Feet | 12153 |
| Carport Y/N | No |
| Listing Terms | Cash,FHA,VA Loan,MSHDA,Conventional |
| Land Lease Y/N | No |
| Tax Annual Amount | 4061 |
| Home Warranty Y/N | true |
| Lease Renewal Y/N | No |
| Additional Parcels Y/N | No |
| Rent Control Y/N | No |
| Virtual Tour | https://www.madesnappy.co.uk/tour/1gd09g337f5 |
| Standard Status | Active |
| Occupancy Type | Owner |
| Tax Assessed Value | 142879 |
| MobileHomeRemainsYN | No |
| Legal Description | LOT 6 RUSH CREEK CROSSING |
| Senior Community | None |
Interior Features
| Interior Amenities | Ceiling Fan(s),Garage Door Opener,Eat-in Kitchen |
|---|---|
| Basement | Walk-Out Access |
| Flooring | Carpet,Laminate,Tile,Wood |
| Air Conditioning Y/N | true |
| Heating Y/N | true |
| Window Features | Screens,Insulated Windows,Garden Window |
| Fireplace Y/N | false |
| Half Baths | 1 |
| Laundry Features | In Bathroom,Laundry Room,Main Level |
| Total Bedrooms | 4 |
| Below Grade Finished Area | 1021 |
| Main Level Bedrooms | 2 |
| Total Baths | 3 |
Exterior Features
| Parking Features | Attached |
|---|---|
| Lot Features | Sidewalk,Cul-De-Sac |
| Water Source | Public |
| Lot Size Area | 0.28 |
| Spa | No |
| Building Area Total | 1312 |
| Lot Dimensions | 80x150 |
| Lot Size Acres | 0.28 |
| Road Surface Type | Paved |
| Waterfront Y/N | false |
| Crops Included Y/N | No |
| Horse Y/N | No |
| Irrigation Water Rights Y/N | No |
Amenities
- Foreclosure
- Views
- Short Sale
- New Construction
- Adult 55+
- Lease To Own
- No HOA Fees
- Furnished
- Primary On Main
- Air Conditioning
- Seller Finance
- Green
- Fixer Upper
- Horse
- Golf
- Fireplace
- Deck
- Garage
- Basement
- Pool
Property vs Single Family Average in 49426
Price
Taxes
Year Built

 Listing information is provided by Participants of the MichRIC MLS. IDX information is provided exclusively for personal, non-commercial use, and may not be used for any purpose other than to identify prospective properties consumers may be interested in purchasing. Information deemed reliable but not guaranteed. ©: MichRIC MLS. Last Update September 25, 2026 9:14 AM UTC
