
Price Reduction - New Construction - Eco Friendly
Address
702 Norway Lane, Coopersville, MI
Price
$ 354,990
Property Attributes
- MLS#26038108
- TypeSingle Family
- Listing Status Active
- CountyOTTAWA
- CityCoopersville
- AreaCoopersville City
- NeighborhoodCoopersville City
- Zip49404
- StyleTraditional
- Year Built2026
- Taxes$ 300
- Price$ 354,990
- Bedrooms4
- Full Bathrooms3
- Half Bathrooms0
- Sqr Footage1824
- Lot Size0.22 Acres
Data Source:
Michigan Regional Information Center (MICHRIC)
Property Description
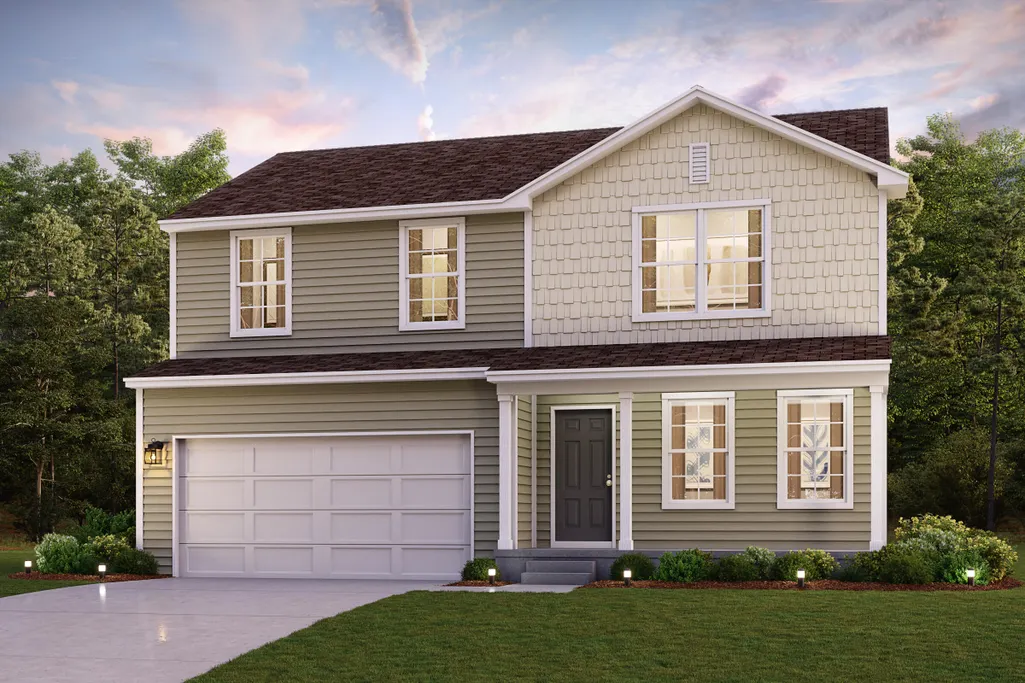
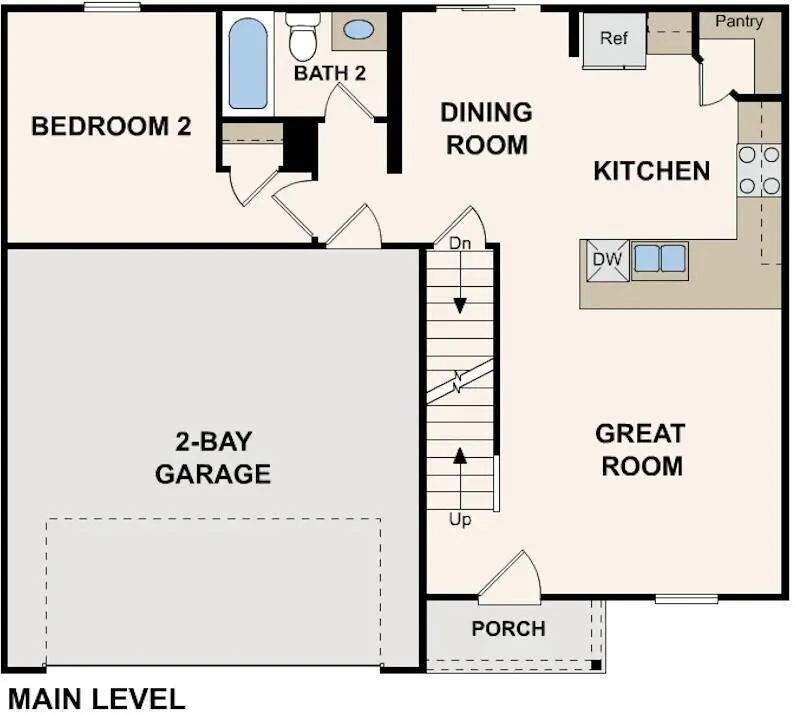
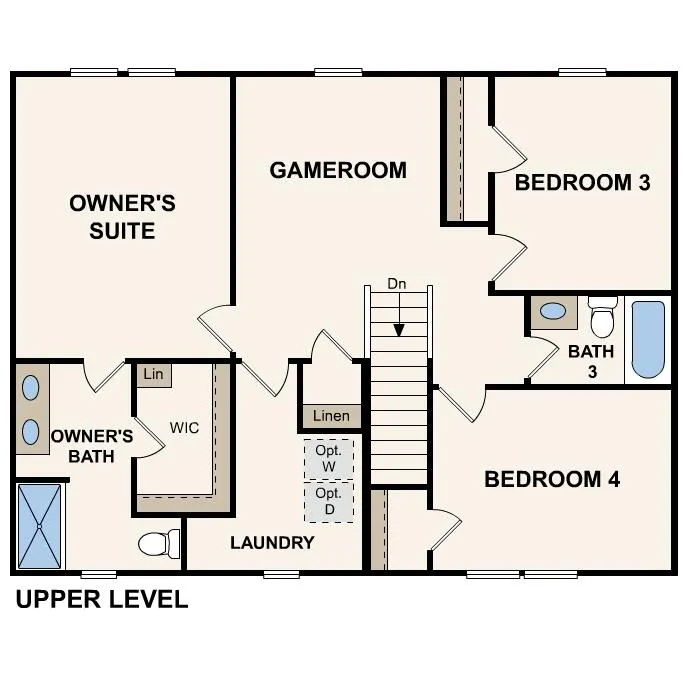
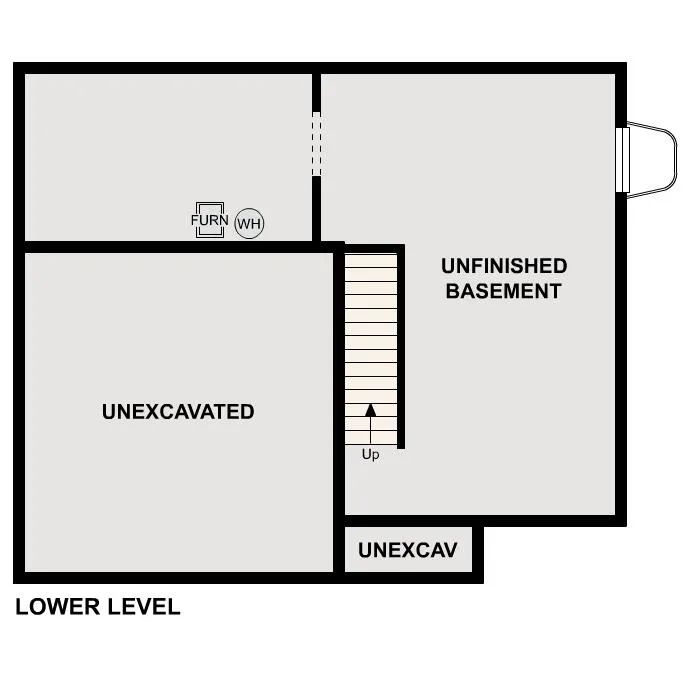
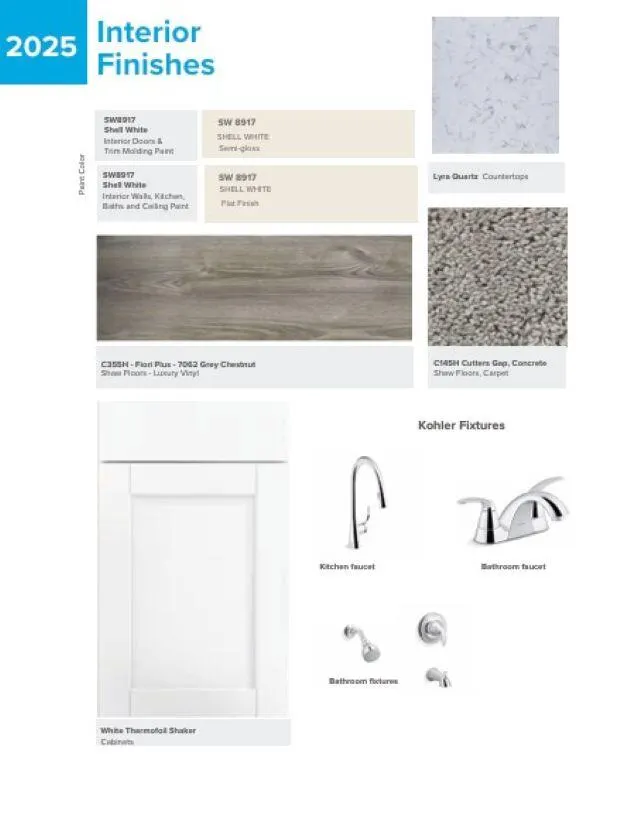
Discover Your Dream Home in The Reserve of Coopersville Community! The Dupont Plan is a new 2-story home with an open layout that seamlessly connects the Living, Dining, and Kitchen areas, perfect for modern living. The chef's kitchen features cabinetry, quartz countertops and stainless steel appliances, including a smooth-top range, microwave hood, and dishwasher. This thoughtful layout offers a spacious bedroom and full bathroom on the first floor. The second floor houses the serene primary suite with a ensuite bath, dual vanity sinks, and an expansive walk-in closet. Two additional bedrooms share a stylish full bathroom with a Loft Space ideal for a home office or relaxation area. A walk-in Laundry room and energy-efficient Low E insulated dual pane windows add practicality. This home also features a 2 car garage. A 1-year limited home warranty provides peace of mind. This home has an unfinished BASEMENT.
| Price History | |
|---|---|
| 7/23/2026 | Listed $365,990 |
| 9/4/2026 | 4$354,990 |
General Features
| Sewer | Public |
|---|---|
| Heating | Forced Air |
| Cooling | Central Air |
| Possession | Close Of Escrow |
| Roof | Shingle |
| Appliances | Dishwasher,Microwave,Range |
| Garage Spaces | 2.0 |
| Architectural Style | Traditional |
| Security Features | Carbon Monoxide Detector(s),Smoke Detector(s) |
| Construction Materials | Vinyl Siding |
| Year Built | 2026 |
| Stories Count | 2 |
| Township | Coopersville City |
| Property Subtype | Single Family Residence |
| Tax Year | 2025 |
| County | Ottawa |
| New Construction | Yes |
| Property Type | Residential |
| Attached Garage | Yes |
| Subdivision Name | The Reserve of Coopersville |
| Garage Y/N | Yes |
| Total Rooms | 9 |
| Full Baths | 3 |
| Status | Active |
| Directions | Head toward Church St Turn left onto East St Turn right onto Grove St Continue onto Campus Dr Turn left onto Maple Dr Turn right onto Norway Ln |
| City | Coopersville |
| High School District | Coopersville |
| Lot Size Units | Acres |
| Lot Size Square Feet | 9583.0 |
| Carport Y/N | No |
| Listing Terms | Other,Cash,FHA,VA Loan,Conventional |
| Land Lease Y/N | No |
| Tax Annual Amount | 300.0 |
| Home Warranty Y/N | No |
| Lease Renewal Y/N | No |
| Additional Parcels Y/N | No |
| Rent Control Y/N | No |
| Virtual Tour | https://www.zillow.com/view-imx/190b4f49-b265-4dc0-9f22-1d55ce2a2a47?wl=true&setAttribution=mls&initialViewType=pano |
| Builder Name | WJH LLC |
| Standard Status | Active |
| Tax Assessed Value | 2240 |
| MobileHomeRemainsYN | No |
| Legal Description | UNIT 37. THE RESERVE OF COOPERSVILLE II UNITS 1-61. MASTER DEED DOC #2025-0003288 RECORDED IN OTTAWA COUNTY REGISTER OF DEEDS AS CONDOMINIUM SUBDIVISION PLAN NO. 759. SEC 24 T8N R14W. |
| Senior Community | None |
Interior Features
| Basement | Daylight |
|---|---|
| Flooring | Carpet,Vinyl |
| Air Conditioning Y/N | Yes |
| Heating Y/N | Yes |
| Window Features | Low-Emissivity Windows |
| Fireplace Y/N | No |
| Laundry Features | Electric Dryer Hookup,Washer Hookup |
| Total Bedrooms | 4 |
| Below Grade Finished Area | 0.0 |
| Main Level Bedrooms | 1 |
| Total Baths | 3 |
Exterior Features
| Parking Features | Garage Door Opener,Attached |
|---|---|
| Water Source | Public |
| Lot Size Area | 0.22 |
| Spa | No |
| Building Area Total | 1824.0 |
| Lot Dimensions | 136X75 |
| Lot Size Acres | 0.22 |
| Waterfront Y/N | No |
| Crops Included Y/N | No |
| Horse Y/N | No |
| Irrigation Water Rights Y/N | No |
Amenities
- Foreclosure
- Views
- Short Sale
- New Construction
- Adult 55+
- Lease To Own
- No HOA Fees
- Furnished
- Primary On Main
- Air Conditioning
- Seller Finance
- Green
- Fixer Upper
- Horse
- Golf
- Fireplace
- Deck
- Garage
- Basement
- Pool
Property vs Single Family Average in 49404
Price
Taxes
Year Built
Visits

 Listing information is provided by Participants of the MichRIC MLS. IDX information is provided exclusively for personal, non-commercial use, and may not be used for any purpose other than to identify prospective properties consumers may be interested in purchasing. Information deemed reliable but not guaranteed. ©: MichRIC MLS. Last Update September 11, 2026 1:56 PM UTC
