
Address
418 Harrison Street, Coopersville, MI
Price
$ 349,900
Property Attributes
- MLS#26044361
- TypeSingle Family
- Listing Status Active
- CountyOTTAWA
- CityCoopersville
- AreaCoopersville City
- NeighborhoodCoopersville City
- Zip49404
- StyleSingle Family Residence
- Year Built1976
- Taxes$ 3477
- Price$ 349,900
- Bedrooms3
- Full Bathrooms2
- Half Bathrooms0
- Sqr Footage1872
- Lot Size0.26 Acres
Data Source:
Michigan Regional Information Center (MICHRIC)
Property Description
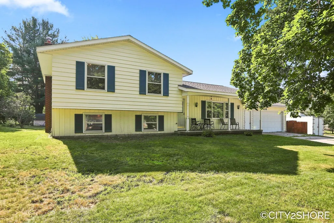
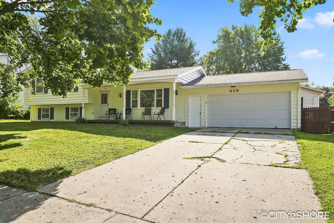
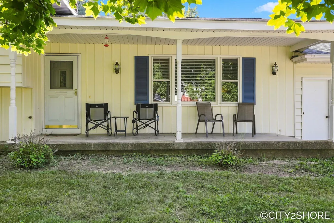
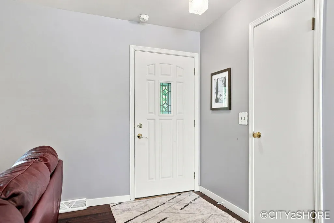
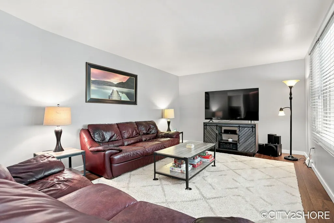
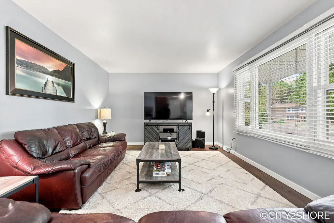
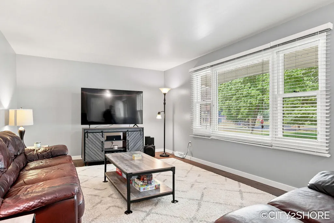
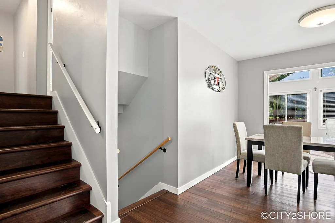
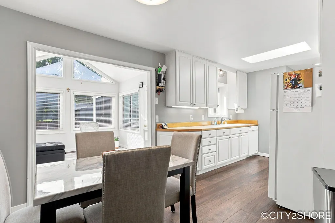
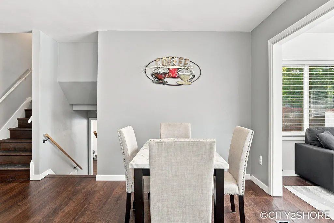
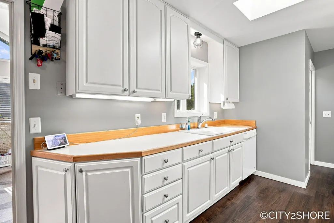
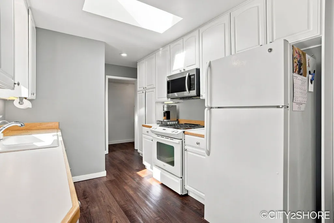
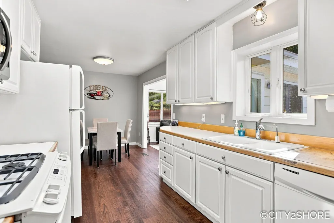
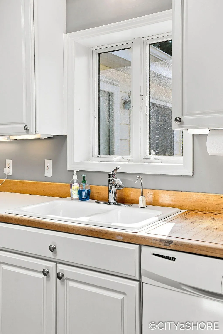
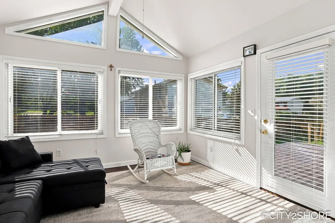
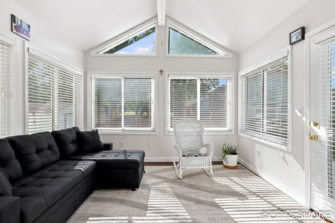
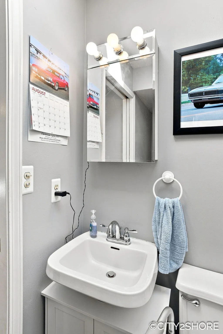
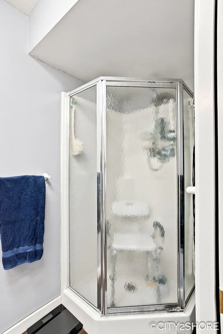
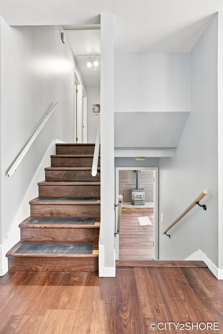
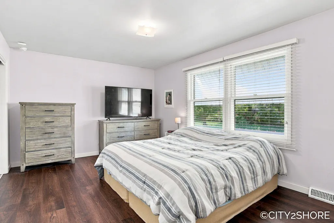
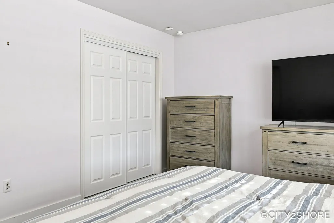
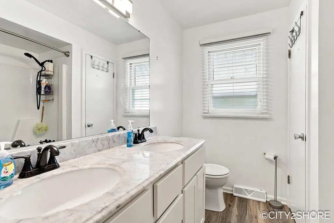
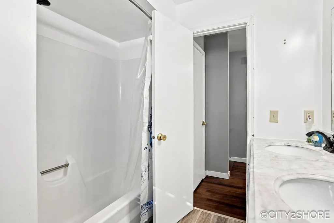
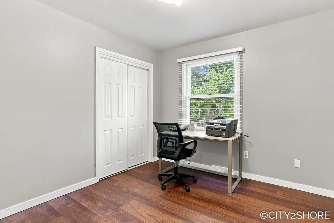
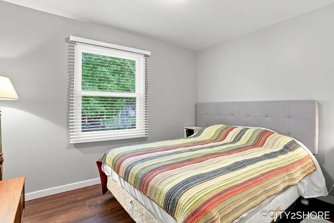
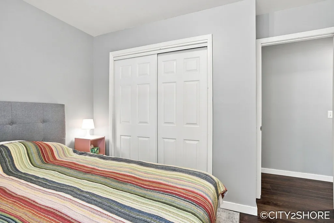
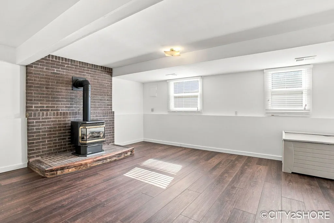
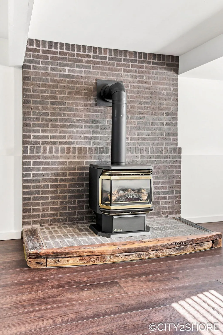
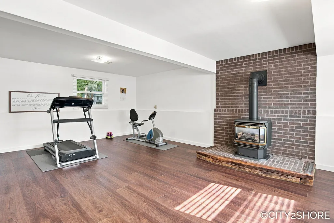
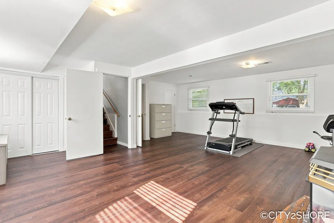
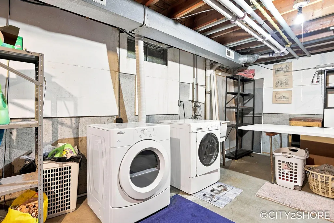
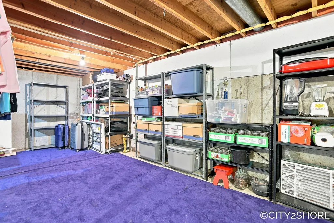
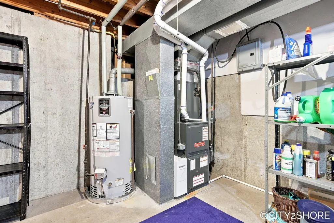
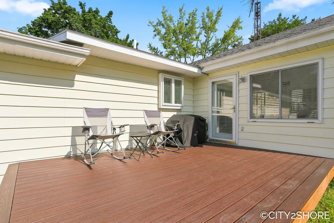
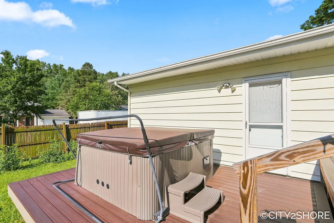
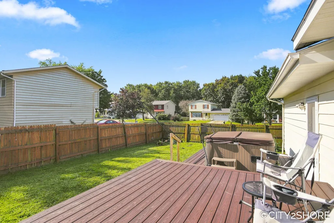
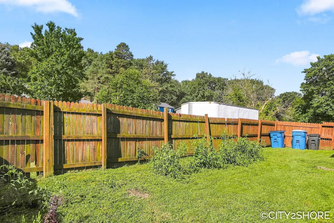
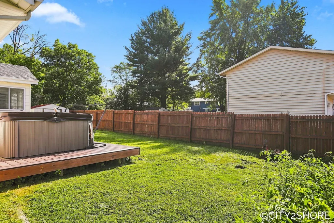
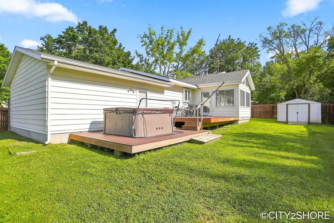
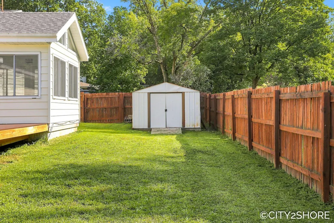
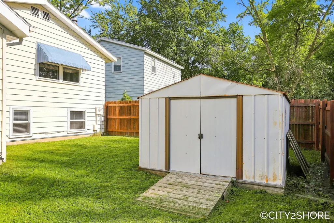
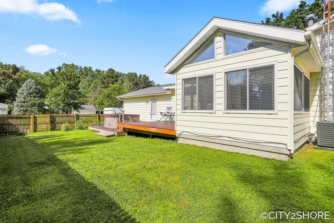
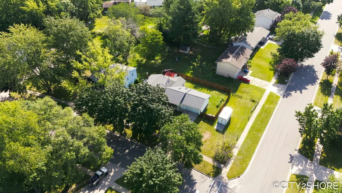
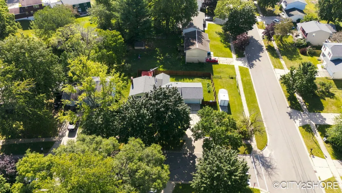
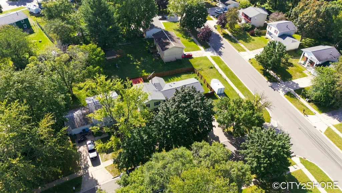
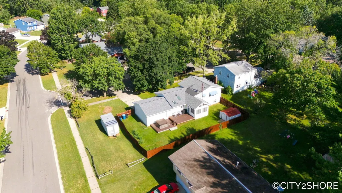
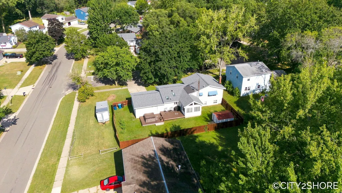
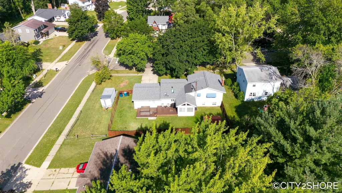
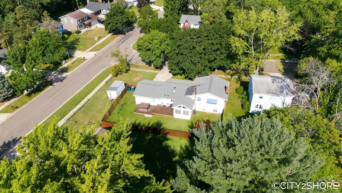
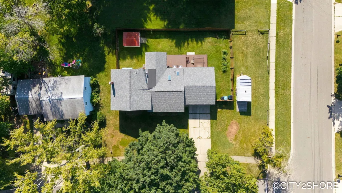
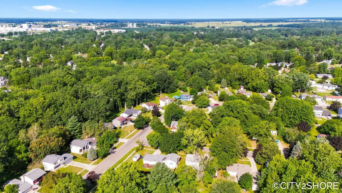
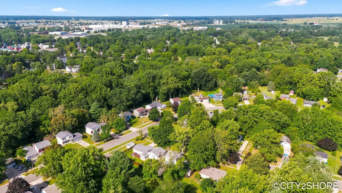
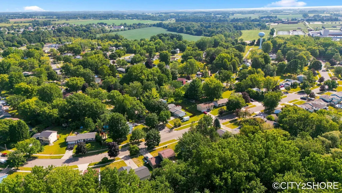
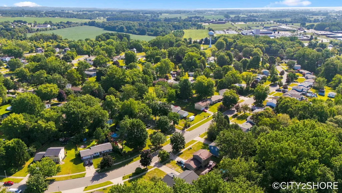
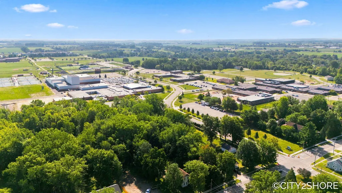
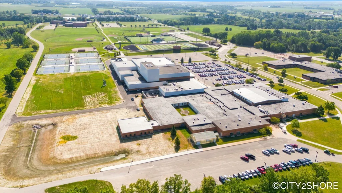
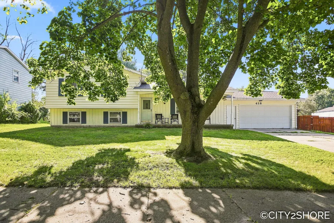
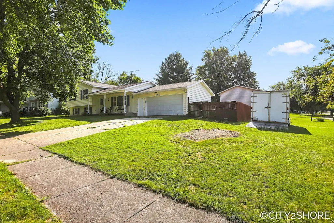
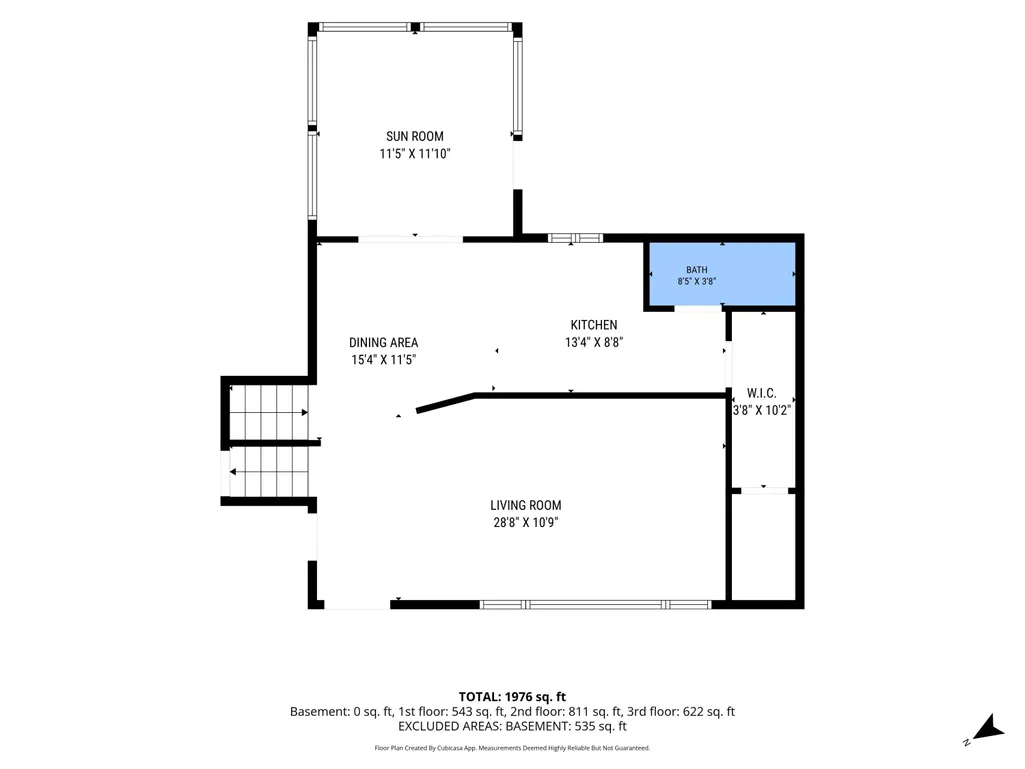
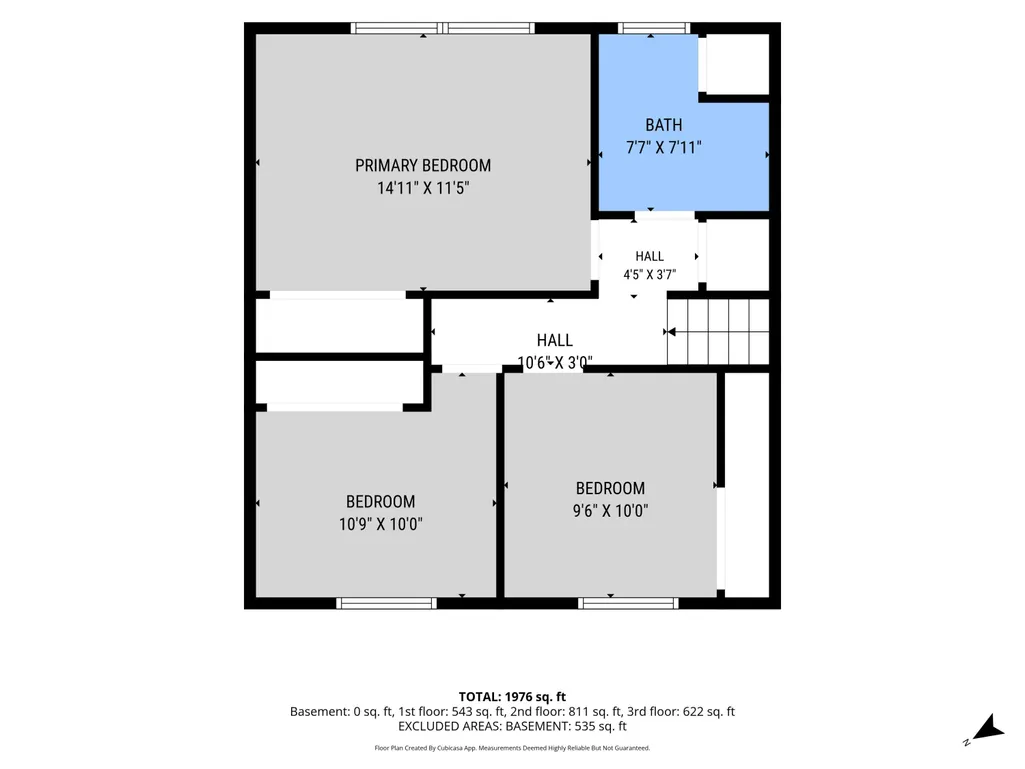
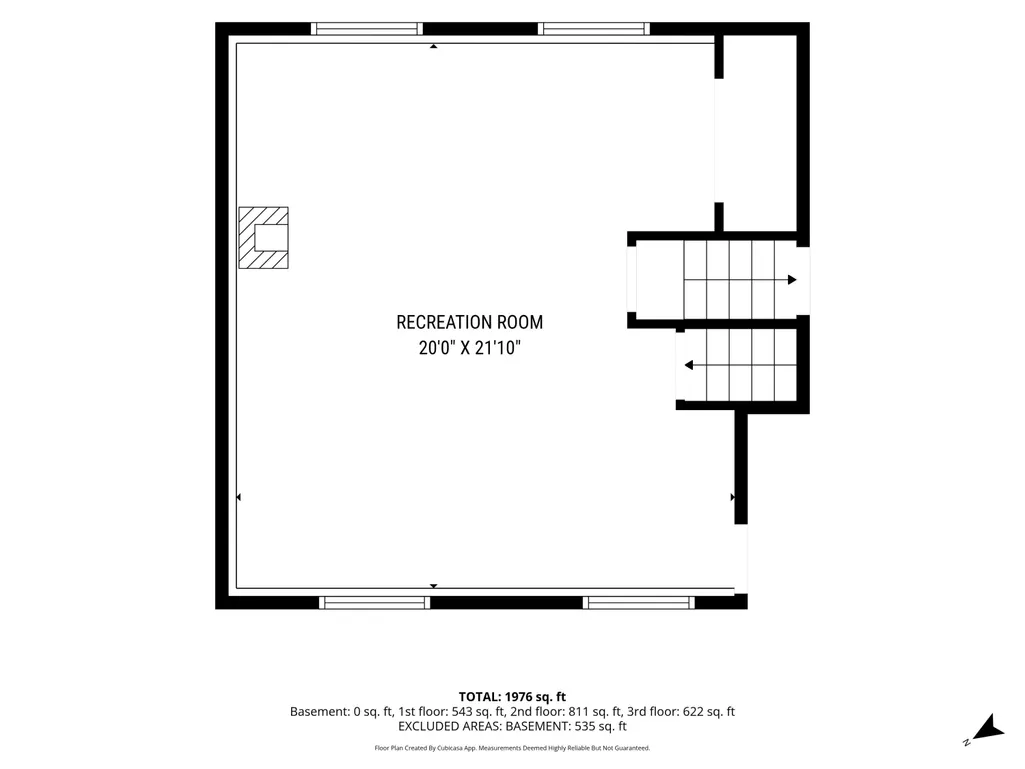
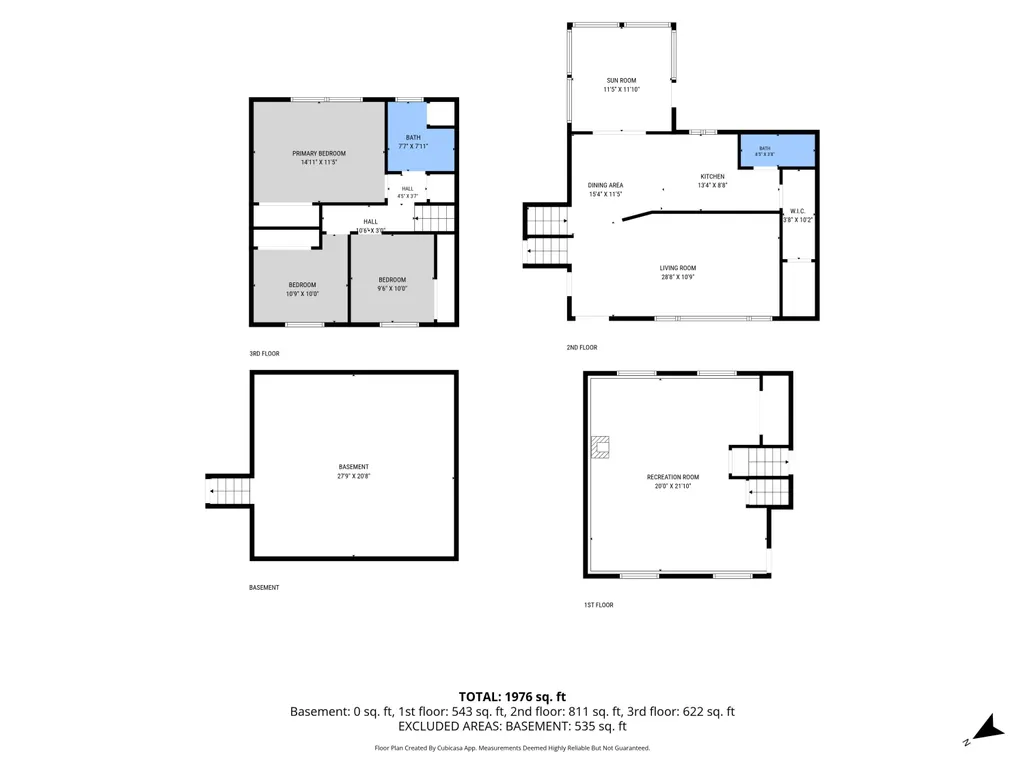
Welcome to this spacious quad-level home in the heart of Coopersville! Situated on a large, tree-lined corner lot, this well-maintained 3-bedroom, 2-bath home offers plenty of room to spread out inside and out. Enjoy the covered front porch or enjoy the bright 4-season sunroom with private fenced backyard with storage shed. The open main level features a large front living room, newer flooring, 4 seasons sun room, while the lower daylight level offers a gas fireplace and additional living space. Recent updates include a new roof, furnace, air conditioning, and skylights, all completed within the last three years. The updated Trex deck provides the perfect spot some privacy. You will appreciate the huge lower-level laundry/storage area with washer and dryer to remain in home. Located in a charming Coopersville has sidewalks and great walking opportunities, this home is walking distance to schools, and a skip and jump to Downtown Coopersville amenities. Possession will be important to seller and call listing agent for more details and showing opportunities.
| High School |
|---|
| Coopersville High School |
| Price History | |
|---|---|
| 8/21/2026 | Listed $349,900 |
General Features
| Sewer | Public |
|---|---|
| Heating | Forced Air |
| Cooling | Central Air |
| Utilities | Natural Gas Connected |
| Possession | See Remarks |
| Roof | Composition |
| Appliances | Dishwasher,Dryer,Microwave,Range,Refrigerator,Washer |
| Garage Spaces | 2.0 |
| Construction Materials | Aluminum Siding |
| Exclusions | None |
| Year Built | 1976 |
| Stories Count | 4 |
| Township | Coopersville City |
| Property Subtype | Single Family Residence |
| Tax Year | 2026 |
| Ownership | Private Owned |
| County | Ottawa |
| New Construction | No |
| Property Type | Residential |
| Association Amenities | Other |
| HOA | Yes |
| Attached Garage | Yes |
| Garage Y/N | Yes |
| Other Structures | Shed(s) |
| Total Rooms | 9 |
| Full Baths | 2 |
| Status | Active |
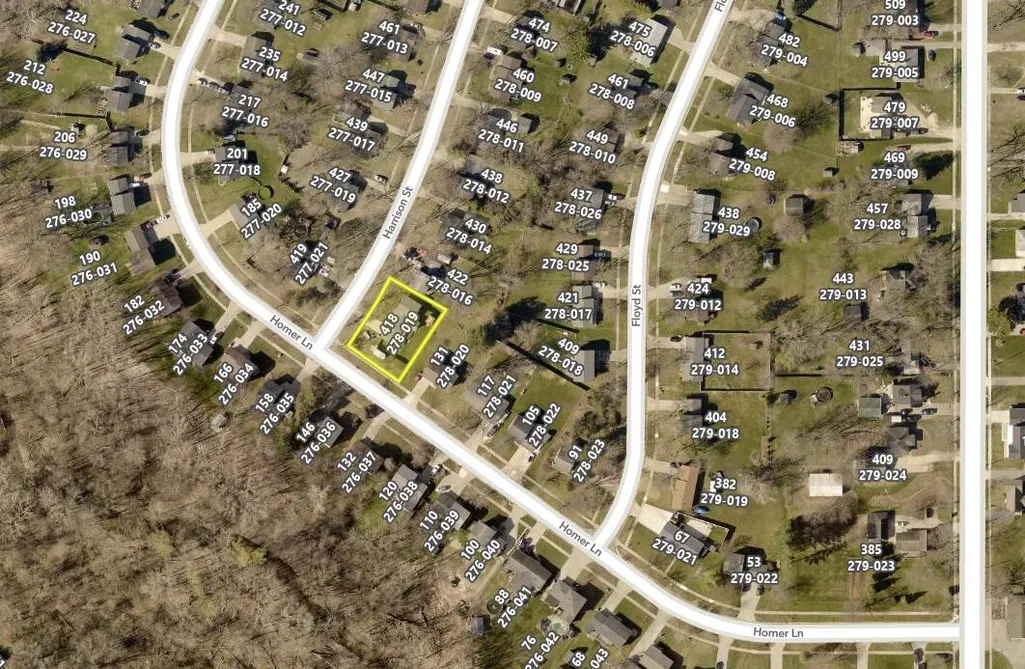
| Directions | Randall st to East,North to Homer,West to Harrison. Home is on the corner of Harrison and Homer. |
| City | Coopersville |
| High School District | Coopersville |
| Zoning Description | Res |
| Lot Size Units | Acres |
| Lot Size Square Feet | 11326.0 |
| Carport Y/N | No |
| Listing Terms | Cash,FHA,VA Loan,Conventional |
| Land Lease Y/N | No |
| Tax Annual Amount | 3477.0 |
| Home Warranty Y/N | No |
| Lease Renewal Y/N | No |
| Additional Parcels Y/N | No |
| Rent Control Y/N | No |
| Standard Status | Active |
| Occupancy Type | Owner |
| Tax Assessed Value | 78310 |
| MobileHomeRemainsYN | No |
| Legal Description | LOT 124 DEER CREEK ESTATES |
| Senior Community | None |
Interior Features
| Interior Amenities | Garage Door Opener,Pantry |
|---|---|
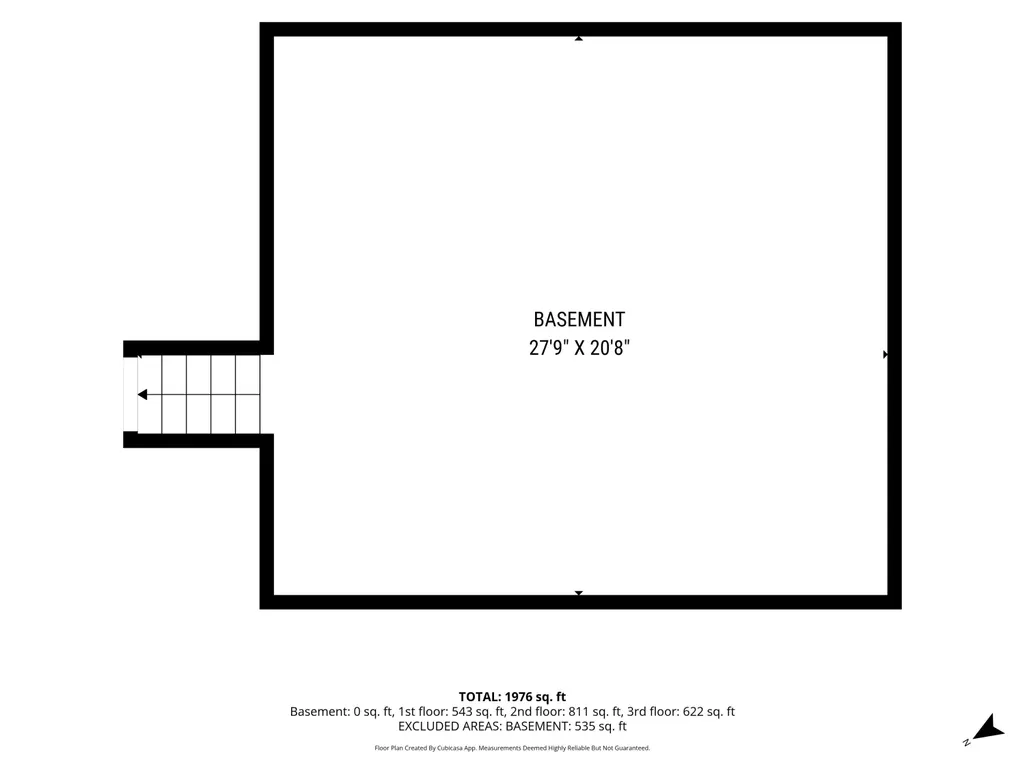
| Basement | Daylight,Full |
| Flooring | Carpet,Laminate |
| Total Fireplaces | 1 |
| Fireplace Features | Family Room,Gas Log |
| Air Conditioning Y/N | Yes |
| Heating Y/N | Yes |
| Window Features | Window Treatments |
| Fireplace Y/N | Yes |
| Laundry Features | In Basement |
| Total Bedrooms | 3 |
| Below Grade Finished Area | 0.0 |
| Total Baths | 2 |
| Pantry | True |
Exterior Features
| Parking Features | Garage Faces Front,Garage Door Opener,Attached |
|---|---|
| Lot Features | Corner Lot,Sidewalk |
| Water Source | Public |
| Lot Size Area | 0.26 |
| Spa | No |
| Building Area Total | 1296.0 |
| Lot Dimensions | 117.74 x 95x 127.16x 92 |
| Lot Size Acres | 0.26 |
| Road Surface Type | Paved |
| Waterfront Y/N | No |
| Crops Included Y/N | No |
| Horse Y/N | No |
| Irrigation Water Rights Y/N | No |
Amenities
- Foreclosure
- Views
- Short Sale
- New Construction
- Adult 55+
- Lease To Own
- No HOA Fees
- Furnished
- Primary On Main
- Air Conditioning
- Seller Finance
- Green
- Fixer Upper
- Horse
- Golf
- Fireplace
- Deck
- Garage
- Basement
- Pool
Property vs Single Family Average in 49404
Price
Taxes
Year Built
Visits

 Listing information is provided by Participants of the MichRIC MLS. IDX information is provided exclusively for personal, non-commercial use, and may not be used for any purpose other than to identify prospective properties consumers may be interested in purchasing. Information deemed reliable but not guaranteed. ©: MichRIC MLS. Last Update September 12, 2026 1:45 PM UTC
