
Views - Primary on Main

Address
8155 96th Street Se, Alto, MI
Price
$ 1,295,000
Property Attributes
- MLS#26046550
- TypeSingle Family
- Listing Status Active
- CountyKENT
- CityAlto
- AreaCaledonia Twp
- NeighborhoodCaledonia Twp
- Zip49302
- StyleTraditional
- Year Built2000
- Taxes$ 13646
- Price$ 1,295,000
- Bedrooms5
- Full Bathrooms4
- Half Bathrooms1
- Sqr Footage5826
- Lot Size7.33 Acres
Data Source:
Michigan Regional Information Center (MICHRIC)
Property Description
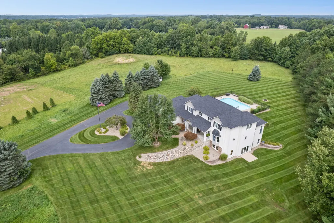
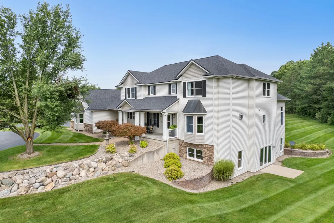
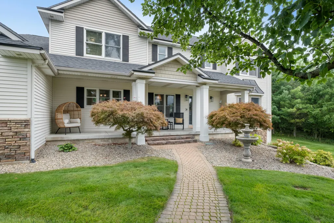
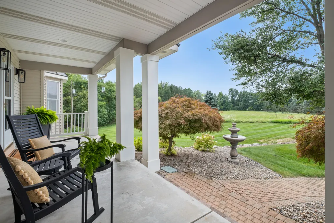
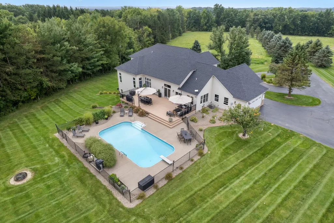
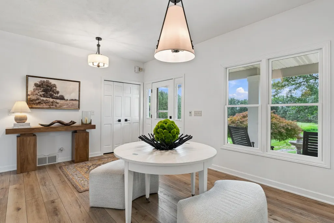
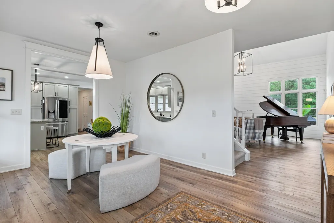
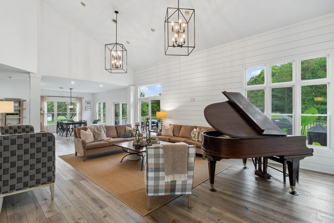
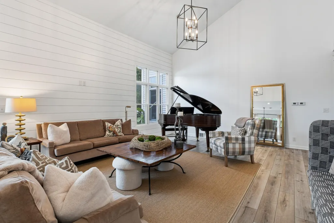
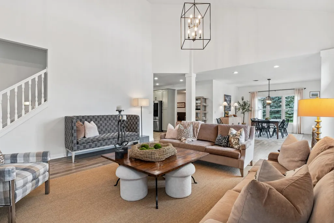
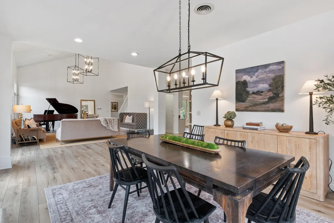
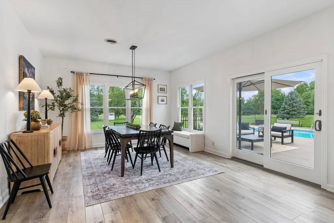
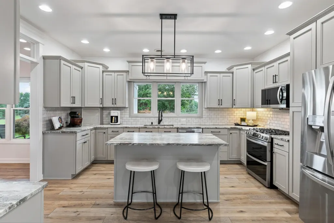
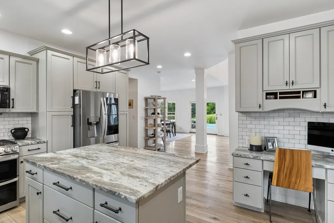
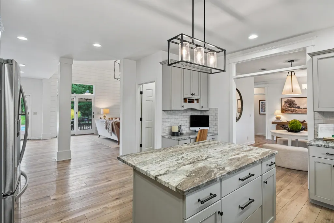
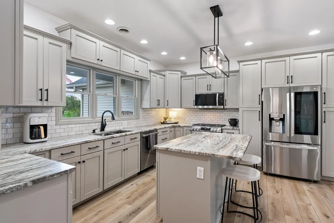
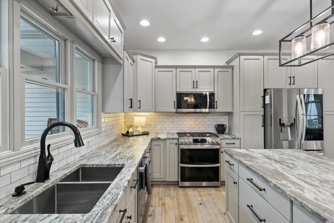
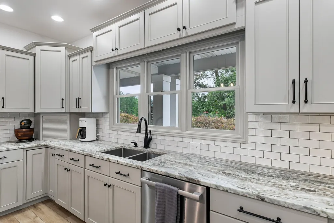
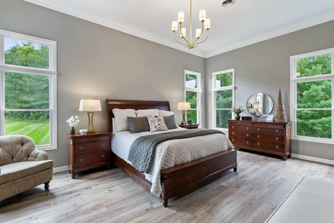
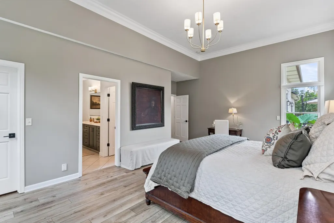
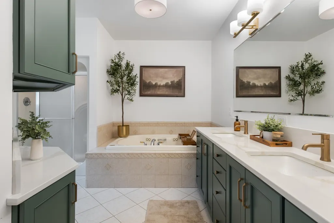
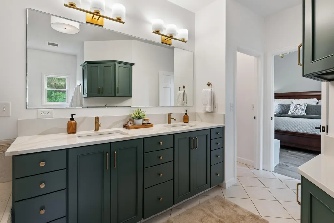
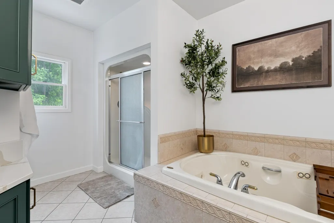
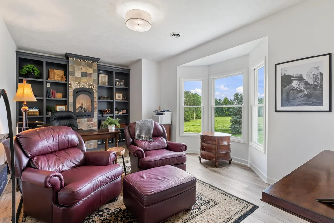
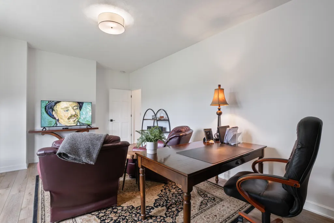
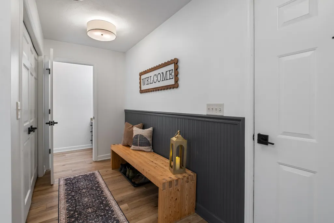
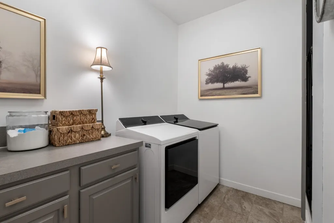
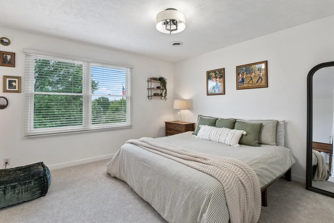
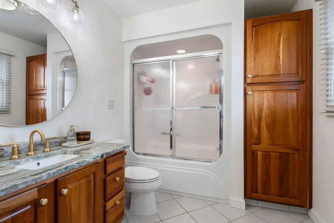
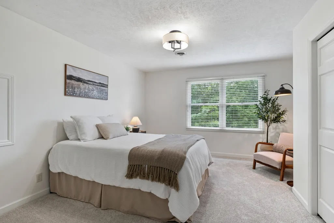
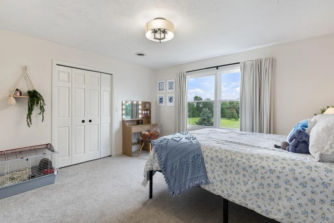
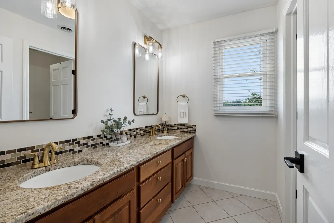
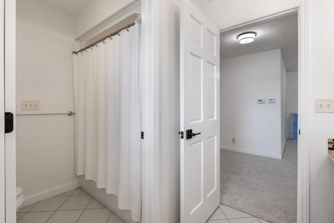
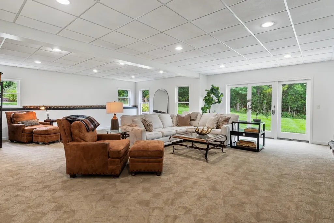
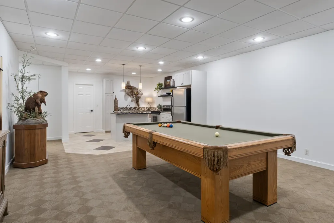
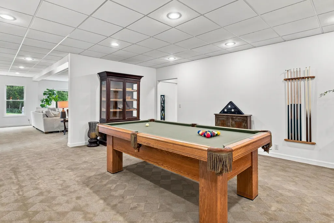
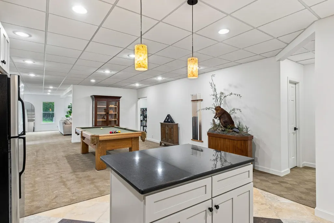
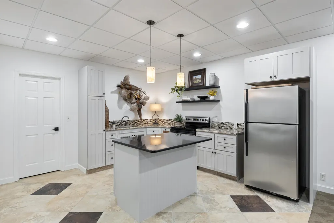
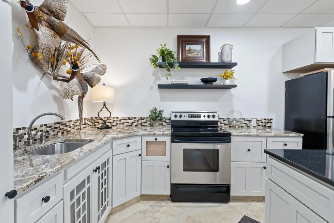
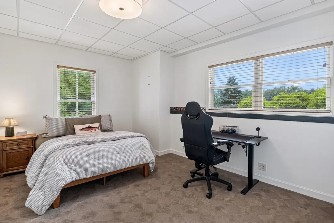
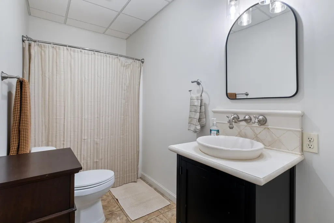
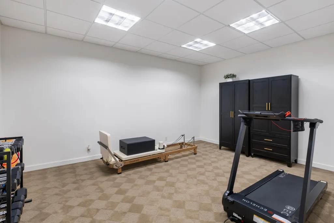
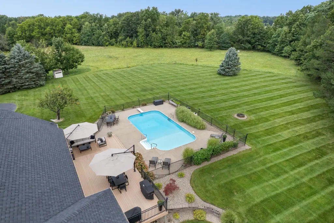
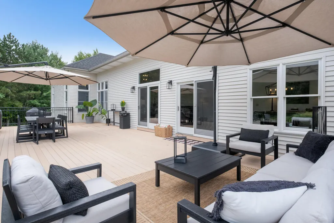
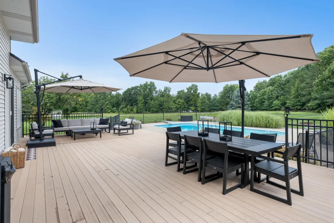
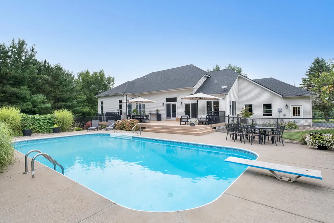
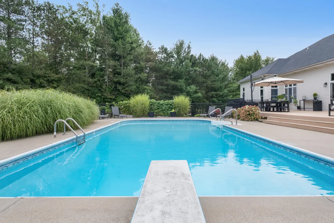
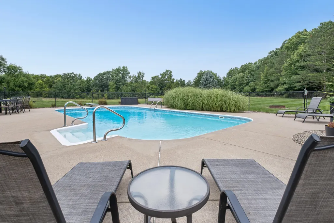
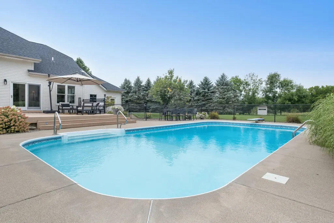
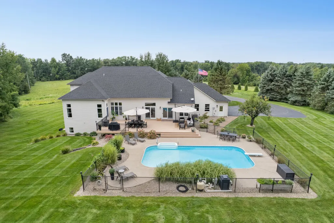
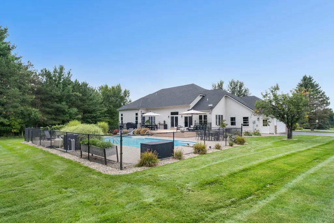
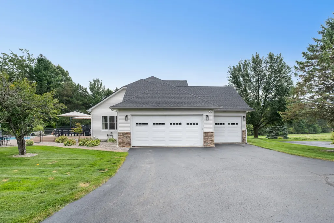
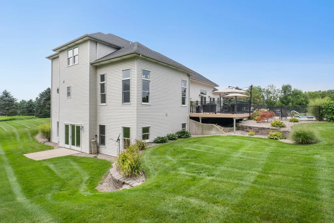
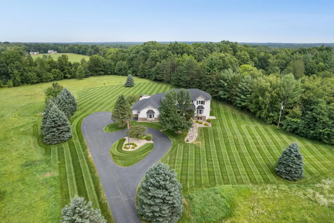
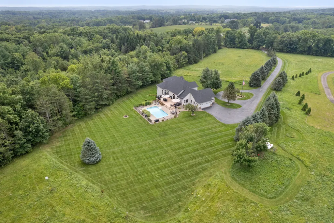
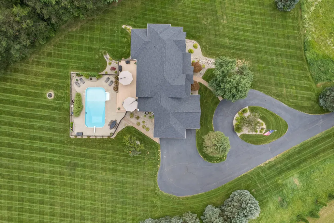
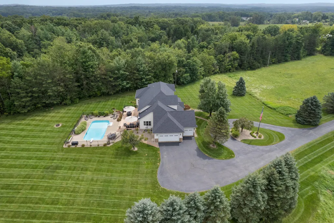
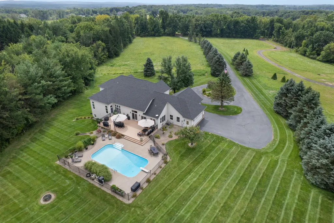
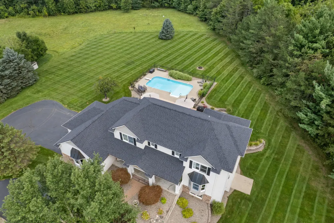
Stunning Caledonia estate on 7+ acres complete with an executive home, gorgeous swimming pool, and privacy. The 5800+ square-foot home has been beautifully renovated and boasts tranquil views of the surrounding yard and nature from an abundance of windows. The main floor offers a massive kitchen and dining/living areas, quiet owner's suite, walk-in pantry, office/den, and laundry. The upper level has three bedrooms and two full baths while the walkout level has a family room, game area, a full kitchen, bedroom, full bath, bonus room, and tons of storage. The resort-like pool and yard areas are perfect for entertaining with a 1000+ square-foot composite deck, heated pool, fire pit, and manicured lawn. Other major benefits include whole-house in-floor radiant heat, new roof in 2026, updated central air and water heater, reverse-osmosis drinking system, a large three-car garage, plenty of room for an accessory building, and no HOA dues or restrictions. You will be amazed.
| Price History | |
|---|---|
| 9/2/2026 | Listed $1,295,000 |
General Features
| Sewer | Septic Tank |
|---|---|
| Heating | Radiant |
| Cooling | Central Air |
| Possession | See Remarks |
| Appliances | Dishwasher,Disposal,Double Oven,Dryer,Microwave,Range,Refrigerator,Washer,Water Softener Owned |
| Garage Spaces | 3.0 |
| Architectural Style | Traditional |
| Pool Features | In Ground,Outdoor/Above |
| Security Features | Smoke Detector(s) |
| Construction Materials | Stone,Vinyl Siding |
| Exclusions | Starlink Hardware |
| Year Built | 2000 |
| Stories Count | 2 |
| Township | Caledonia Twp |
| Property Subtype | Single Family Residence |
| Tax Year | 2026 |
| Ownership | Broker/Agent Owned |
| County | Kent |
| New Construction | No |
| Property Type | Residential |
| Attached Garage | Yes |
| Garage Y/N | Yes |
| Total Rooms | 14 |
| Full Baths | 4 |
| Status | Active |
| Directions | N side of 96th St between Alaska and Whitneyville |
| City | Alto |
| High School District | Caledonia |
| Zoning Description | RR |
| Lot Size Units | Acres |
| Lot Size Square Feet | 319295.0 |
| Carport Y/N | No |
| Listing Terms | Cash,Conventional |
| Land Lease Y/N | No |
| Tax Annual Amount | 13646.22 |
| Home Warranty Y/N | No |
| Lease Renewal Y/N | No |
| Additional Parcels Y/N | No |
| Rent Control Y/N | No |
| Standard Status | Active |
| Occupancy Type | Owner |
| Tax Assessed Value | 467762 |
| MobileHomeRemainsYN | No |
| Legal Description | 412326100053 PART OF NW 1/4 COM 745.33 FT S 89D 50M 27S E ALONG E&W 1/4 LINE FROM W 1/4 COR TH N 0D 00M E 206.50 FT TH S 89D 50M 27S E 200.0 FT TH N 0D 00M E 800.0 FT TO N LINE OF S 1006.50 FT OF NW |
| Senior Community | None |
Interior Features
| Interior Amenities | Ceiling Fan(s),Central Vacuum,Garage Door Opener,LP Tank Rented,Center Island,Eat-in Kitchen,Pantry |
|---|---|
| Basement | Full,Walk-Out Access |
| Flooring | Carpet,Ceramic Tile,Laminate |
| Total Fireplaces | 1 |
| Fireplace Features | Den,Gas Log |
| Air Conditioning Y/N | Yes |
| Heating Y/N | Yes |
| Window Features | Window Treatments |
| Fireplace Y/N | Yes |
| Half Baths | 1 |
| Laundry Features | Laundry Room,Main Level,Sink |
| Total Bedrooms | 5 |
| Below Grade Finished Area | 0.0 |
| Main Level Bedrooms | 1 |
| Total Baths | 5 |
| Pantry | True |
Exterior Features
| Parking Features | Garage Faces Side,Attached |
|---|---|
| Lot Features | Rolling Hills |
| Water Source | Well |
| Lot Size Area | 7.33 |
| Spa | No |
| Building Area Total | 3626.0 |
| Lot Dimensions | irr |
| Lot Size Acres | 7.33 |
| Waterfront Y/N | No |
| Crops Included Y/N | No |
| Horse Y/N | No |
| Irrigation Water Rights Y/N | No |
Amenities
- Foreclosure
- Views
- Short Sale
- New Construction
- Adult 55+
- Lease To Own
- No HOA Fees
- Furnished
- Primary On Main
- Air Conditioning
- Seller Finance
- Green
- Fixer Upper
- Horse
- Golf
- Fireplace
- Deck
- Garage
- Basement
- Pool
Property vs Single Family Average in 49302
Price
Taxes
Year Built
Visits

 Listing information is provided by Participants of the MichRIC MLS. IDX information is provided exclusively for personal, non-commercial use, and may not be used for any purpose other than to identify prospective properties consumers may be interested in purchasing. Information deemed reliable but not guaranteed. ©: MichRIC MLS. Last Update September 12, 2026 1:45 PM UTC
