
Primary on Main
Address
6211 Royalton Drive Se, Caledonia, MI
Price
$ 630,000
Property Attributes
- MLS#26046790
- TypeSingle Family
- Listing Status Pending
- CountyKENT
- CityCaledonia
- AreaCaledonia Twp
- NeighborhoodCaledonia Twp
- Zip49316
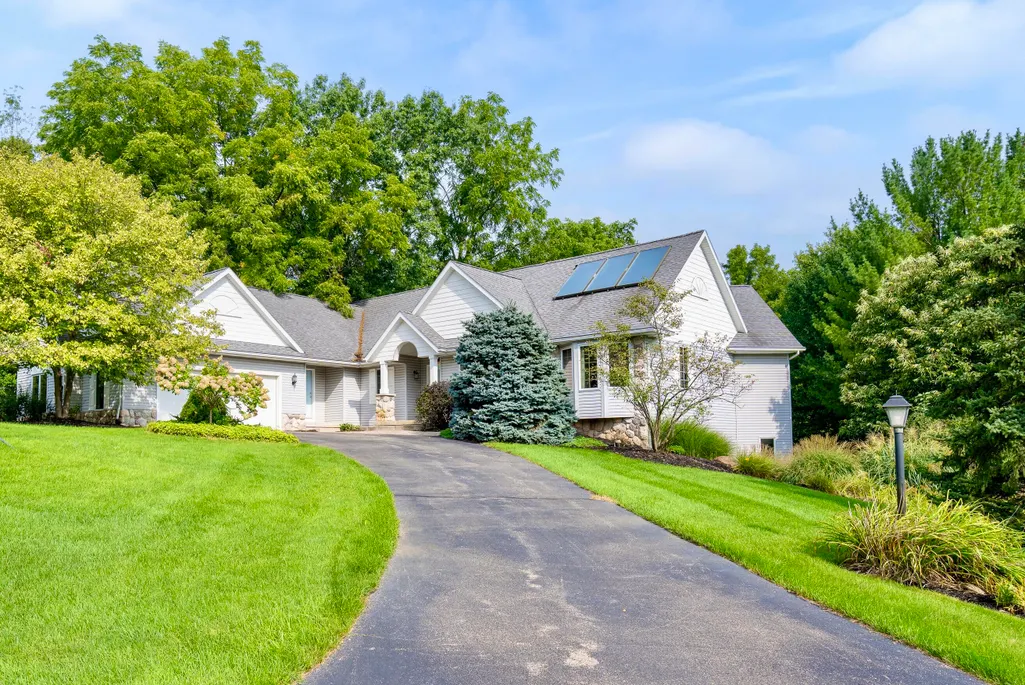
- StyleRanch
- Year Built2001
- Taxes$ 5712
- Price$ 630,000
- Bedrooms4
- Full Bathrooms3
- Half Bathrooms1
- Sqr Footage3704
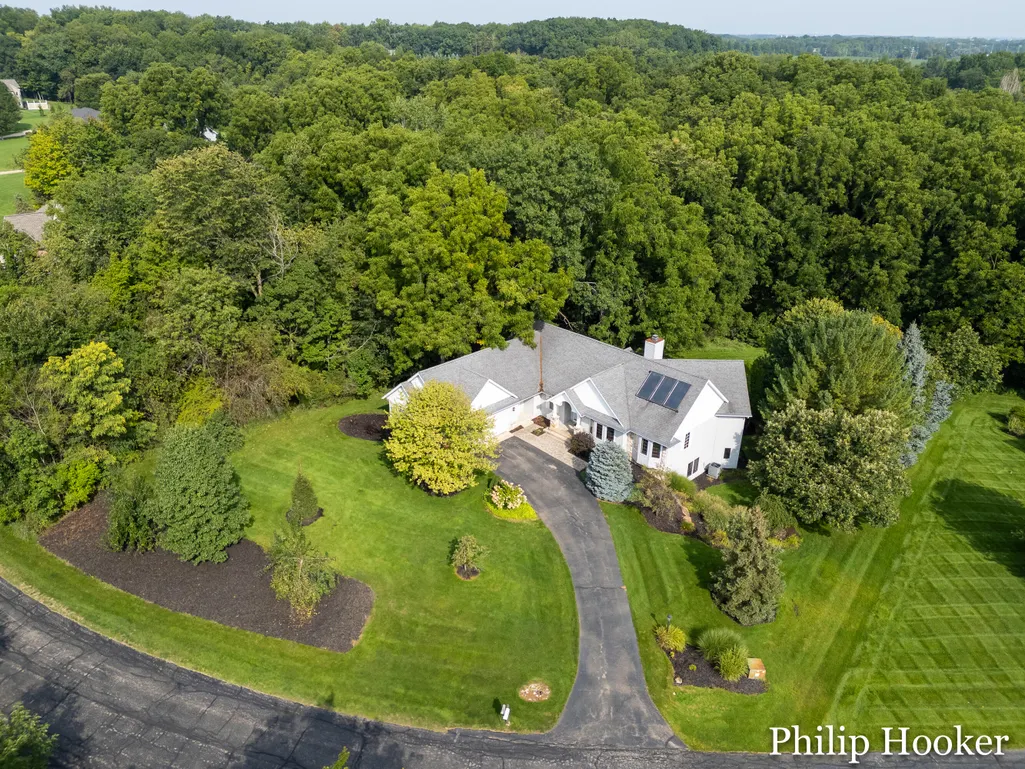
- Lot Size1.84 Acres
Data Source:
Michigan Regional Information Center (MICHRIC)
Property Description
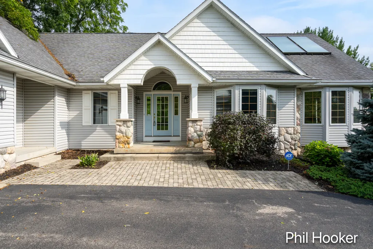
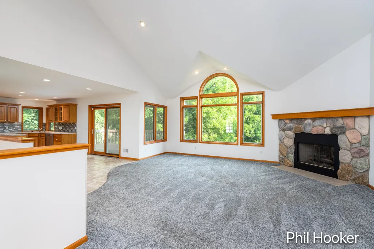
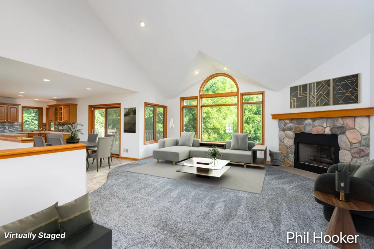
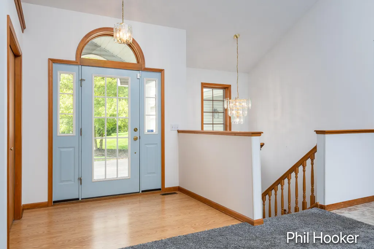
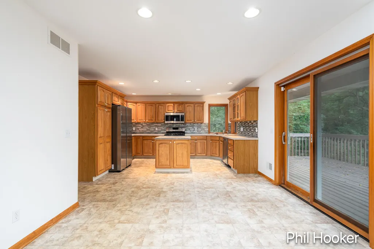
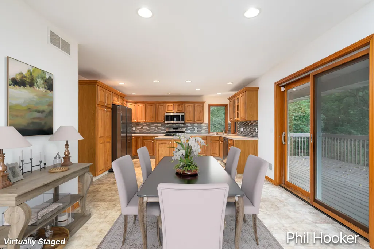
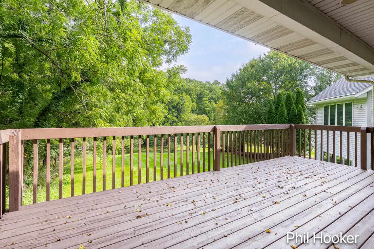
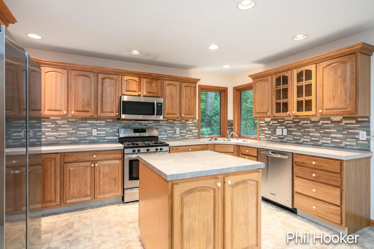
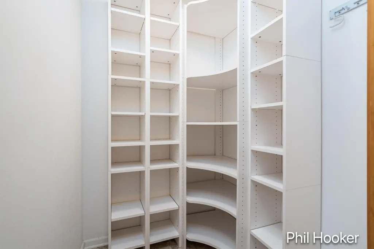
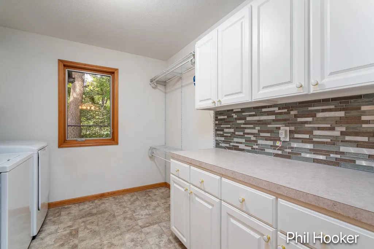
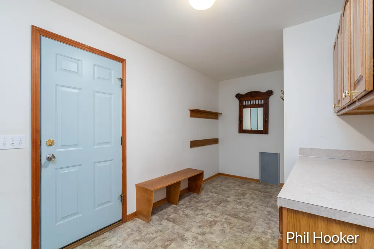
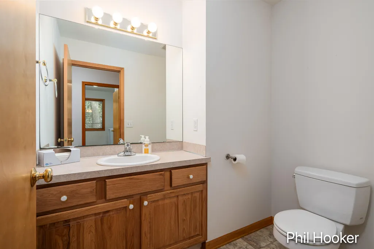
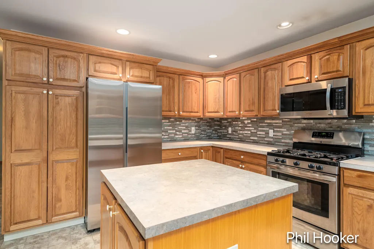
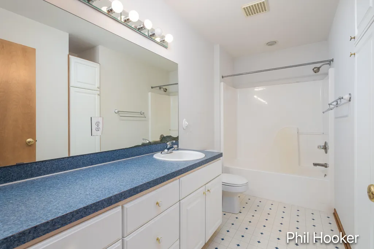
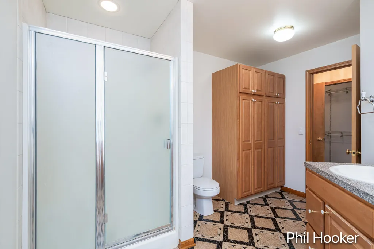
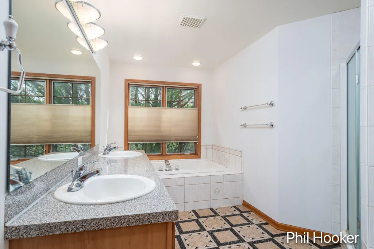
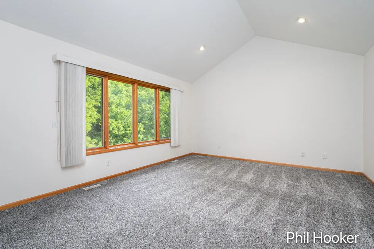
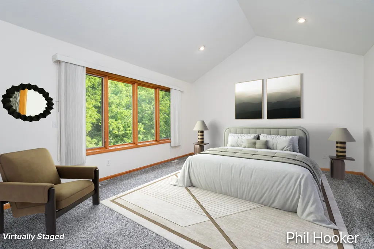
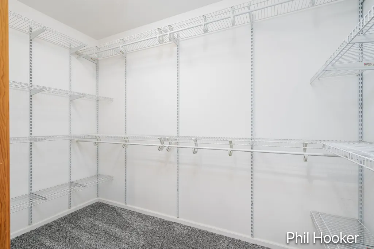
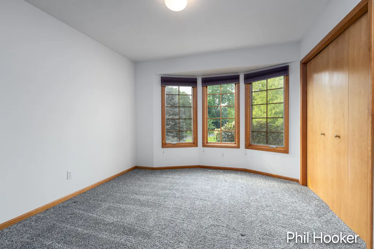
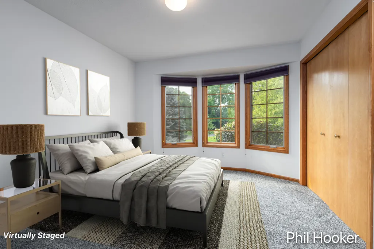
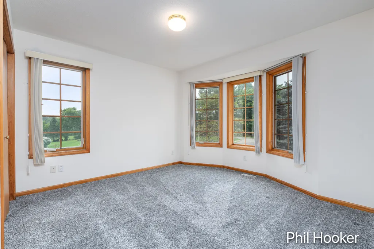
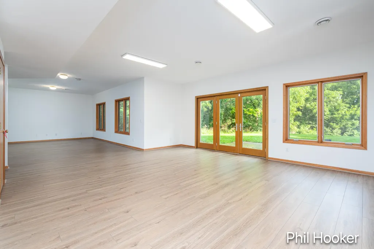
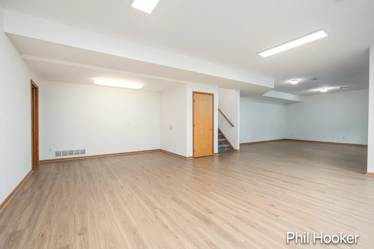
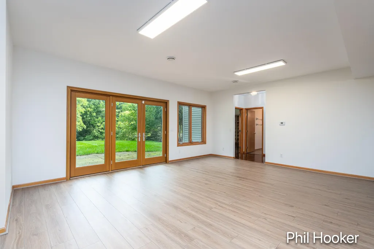
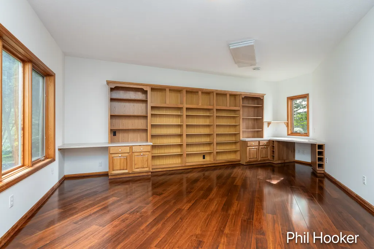
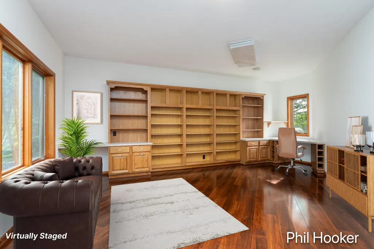
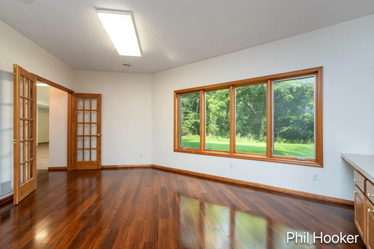
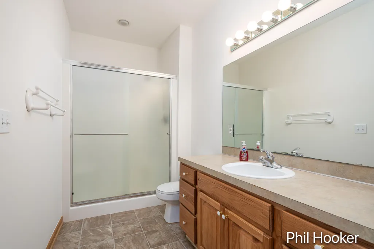
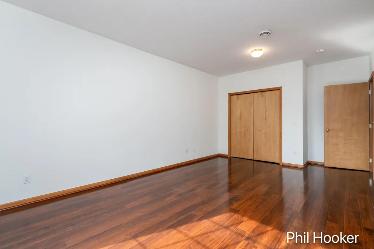
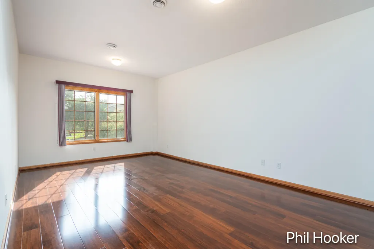
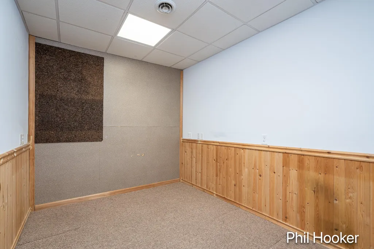
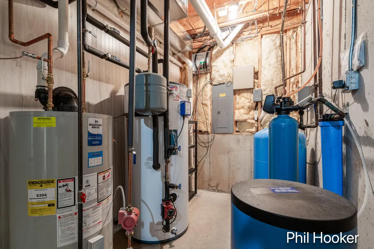
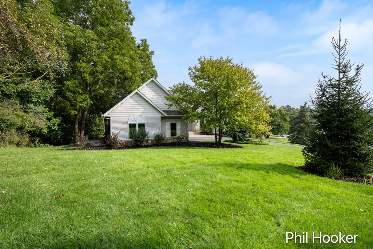
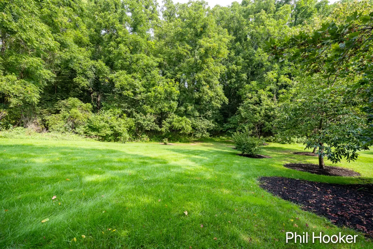
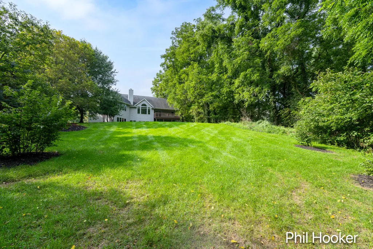
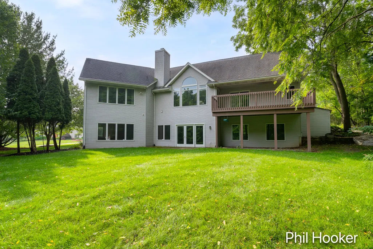
Caledonia schools, 4 bed, 3.5 bath, walk out finished basement, home office, spacious primary en-suite on main floor with vaulted ceiling along with laundry room on same level. 50 year shingles, mica epoxy garage floor, automatic dog door to outdoor kennel, vaulted ceiling living room with gas fireplace, walkout level large home office with a wall of bookshelves, kitchen appliances recently updated, Paid for solar water heating panels supply additional hot water, private deck on the back side of house off the kitchen, LAN network set up for walkout level secondary study room and nice new wood floor on walkout level. Private yet close to all that Caledonia offers and fast access to M6 the gateway to West Michigan.
| Elementary School | High School |
|---|---|
| Kettle Lake Elementary School | Caledonia High School |
| Price History | |
|---|---|
| 9/3/2026 | Listed $630,000 |
General Features
| Sewer | Septic Tank |
|---|---|
| Heating | Forced Air |
| Cooling | Central Air,SEER 13 or Greater |
| Utilities | Phone Available,Natural Gas Connected,Cable Connected,High-Speed Internet |
| Possession | Close Of Escrow |
| Roof | Composition |
| Appliances | Humidifier,Dishwasher,Disposal,Dryer,Microwave,Range,Refrigerator,Washer,Water Softener Owned |
| HOA Fee | 960.0 |
| Garage Spaces | 2.0 |
| Association Fee Includes | Other,Snow Removal |
| Architectural Style | Ranch |
| Security Features | 24 Hour Security,Building Security,Carbon Monoxide Detector(s),Smoke Detector(s) |
| Construction Materials | Vinyl Siding |
| Year Built | 2001 |
| Stories Count | 1 |
| Township | Caledonia Twp |
| Property Subtype | Single Family Residence |
| Tax Year | 2025 |
| Ownership | Private Owned |
| Assoc Fee Paid Per | Annually |
| County | Kent |
| New Construction | No |
| Property Type | Residential |
| HOA | Yes |
| Attached Garage | Yes |
| Subdivision Name | Cherrywood Estates |
| Garage Y/N | Yes |
| Other Structures | Shed(s) |
| Total Rooms | 11 |
| Full Baths | 3 |
| Status | Pending |
| Directions | West off of Cherry Valley between 68th St and 76th streets - CherryWood Estates. |
| City | Caledonia |
| High School District | Caledonia |
| Zoning Description | Residential |
| Lot Size Units | Acres |
| Lot Size Square Feet | 80181.0 |
| Carport Y/N | No |
| Listing Terms | Cash,FHA,VA Loan,Rural Development,Conventional |
| Land Lease Y/N | No |
| Tax Annual Amount | 5712.0 |
| Home Warranty Y/N | No |
| Lease Renewal Y/N | No |
| Additional Parcels Y/N | No |
| Rent Control Y/N | No |
| Virtual Tour | https://listings.teamhorizonmedia.com/sites/eygjzwwz/unbranded |
| Builder Name | Dennis Rottman |
| Standard Status | Pending |
| Occupancy Type | Vacant |
| Tax Assessed Value | 190677 |
| MobileHomeRemainsYN | No |
| Legal Description | UNIT NO.32 * CHERRYWOOD ESTATES KENT COUNTY CONDOMINIUM SUBDIVISION PLAN NO.455 LIBER 4599 PAGE 879 |
| Senior Community | None |
Interior Features
| Interior Amenities | Ceiling Fan(s),Garage Door Opener,Center Island,Eat-in Kitchen,Pantry |
|---|---|
| Basement | Daylight,Full,Walk-Out Access |
| Flooring | Carpet,Ceramic Tile,Engineered Hardwood,Linoleum,Wood |
| Total Fireplaces | 1 |
| Fireplace Features | Living Room |
| Air Conditioning Y/N | Yes |
| Heating Y/N | Yes |
| Window Features | Low-Emissivity Windows,Screens,Insulated Windows,Window Treatments |
| Fireplace Y/N | Yes |
| Half Baths | 1 |
| Laundry Features | Laundry Room,Sink |
| Total Bedrooms | 4 |
| Below Grade Finished Area | 1649.0 |
| Main Level Bedrooms | 3 |
| Total Baths | 4 |
| Pantry | True |
Exterior Features
| Exterior Amenities | Balcony |
|---|---|
| Parking Features | Garage Faces Side,Attached |
| Lot Features | Wooded,Site Condo,Rolling Hills |
| Water Source | Well |
| Lot Size Area | 1.84 |
| Spa | No |
| Building Area Total | 2055.0 |
| Lot Dimensions | 202 x 457 x 183 x 387 |
| BuyerOfficeFax | 000-000-0000 |
| Lot Size Acres | 1.84 |
| Road Surface Type | Paved |
| Waterfront Y/N | No |
| Road Frontage Type | Private Road |
| Other Equipment | Dehumidifier |
| Crops Included Y/N | No |
| Horse Y/N | No |
| Irrigation Water Rights Y/N | No |
Amenities
- Foreclosure
- Views
- Short Sale
- New Construction
- Adult 55+
- Lease To Own
- No HOA Fees
- Furnished
- Primary On Main
- Air Conditioning
- Seller Finance
- Green
- Fixer Upper
- Horse
- Golf
- Fireplace
- Deck
- Garage
- Basement
- Pool
Property vs Single Family Average in 49316
Price
Taxes
Year Built
Visits

 Listing information is provided by Participants of the MichRIC MLS. IDX information is provided exclusively for personal, non-commercial use, and may not be used for any purpose other than to identify prospective properties consumers may be interested in purchasing. Information deemed reliable but not guaranteed. ©: MichRIC MLS. Last Update September 13, 2026 2:04 PM UTC
