
Open House Sun, Sep 13th 2:00 PM - 4:00 PM - Primary on Main
Address
2217 Highlander Drive Se, Kentwood, MI
Price
$ 365,000
Property Attributes
- MLS#26047072
- TypeSingle Family
- Listing Status Active
- CountyKENT
- CityKentwood
- AreaCity of Kentwood
- NeighborhoodCity of Kentwood
- Zip49508
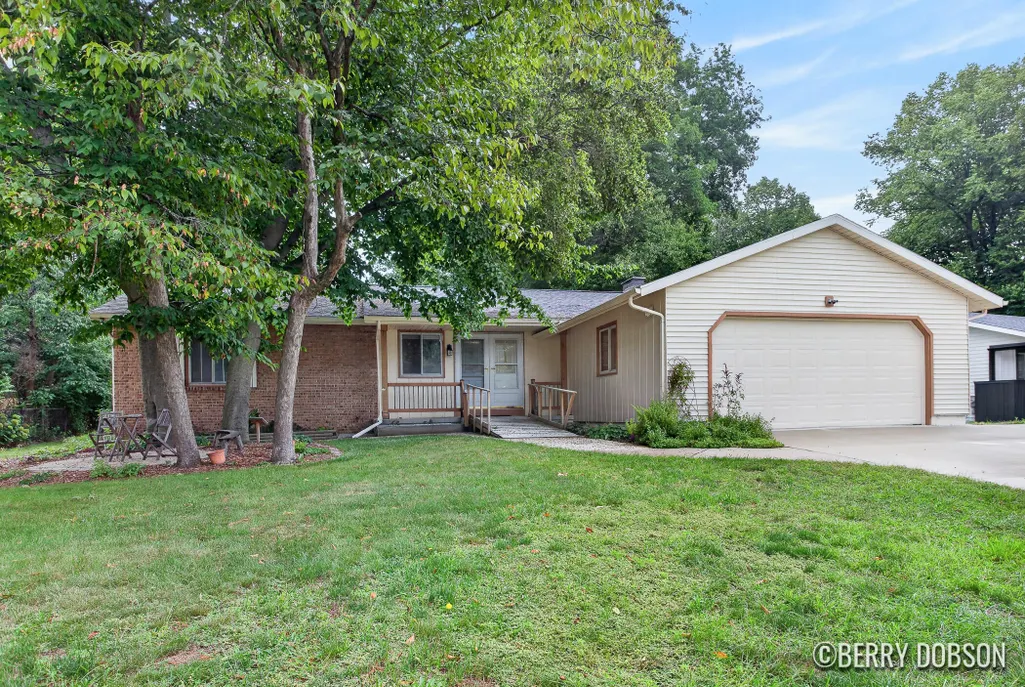
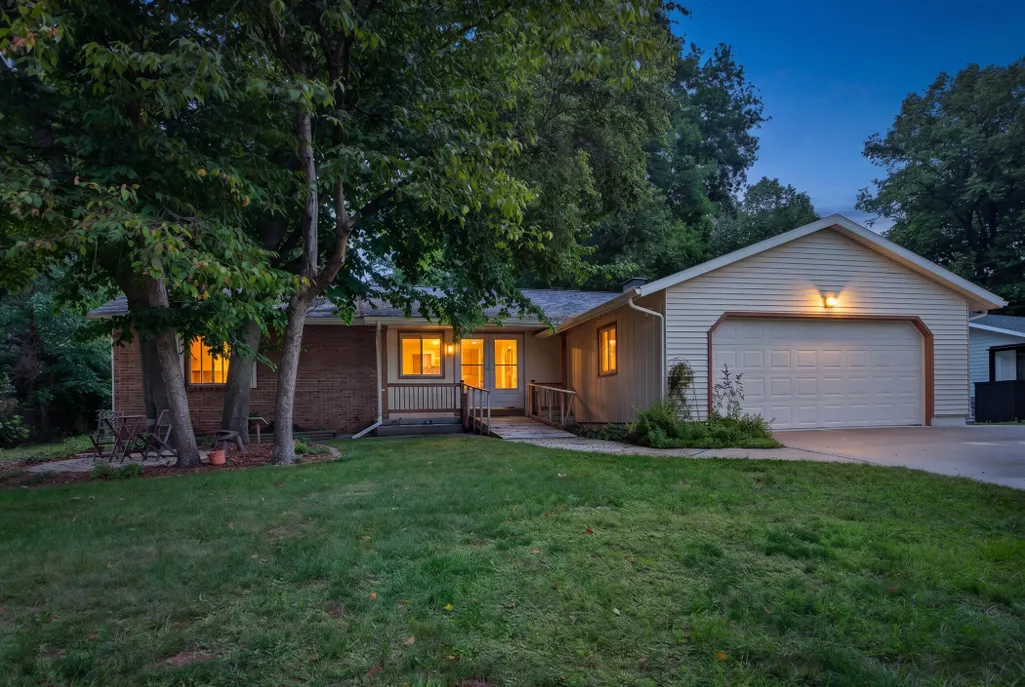
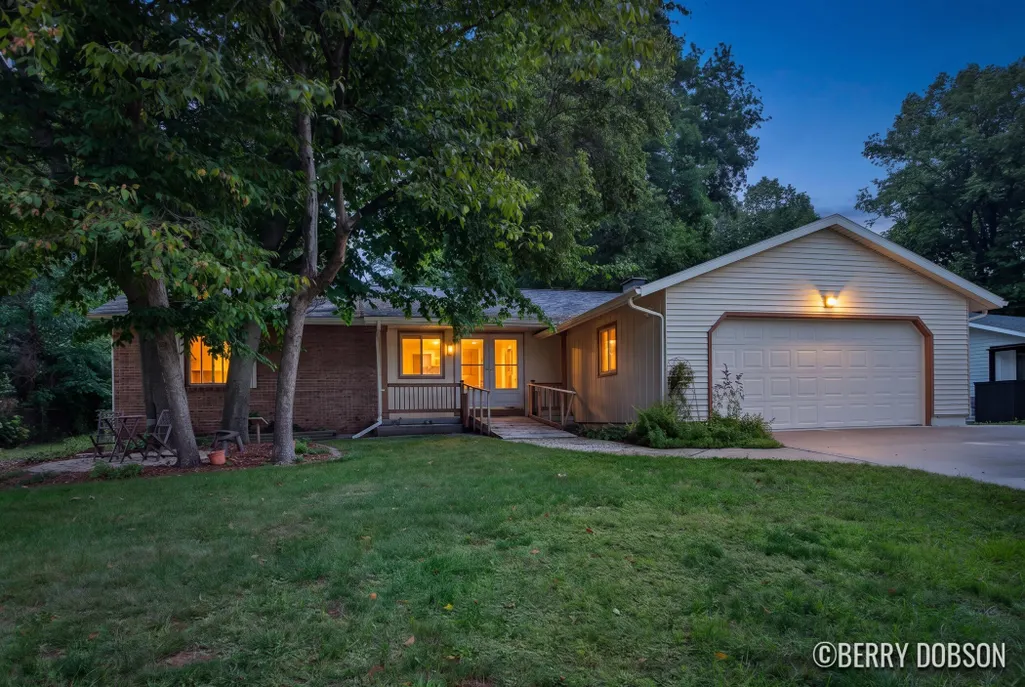
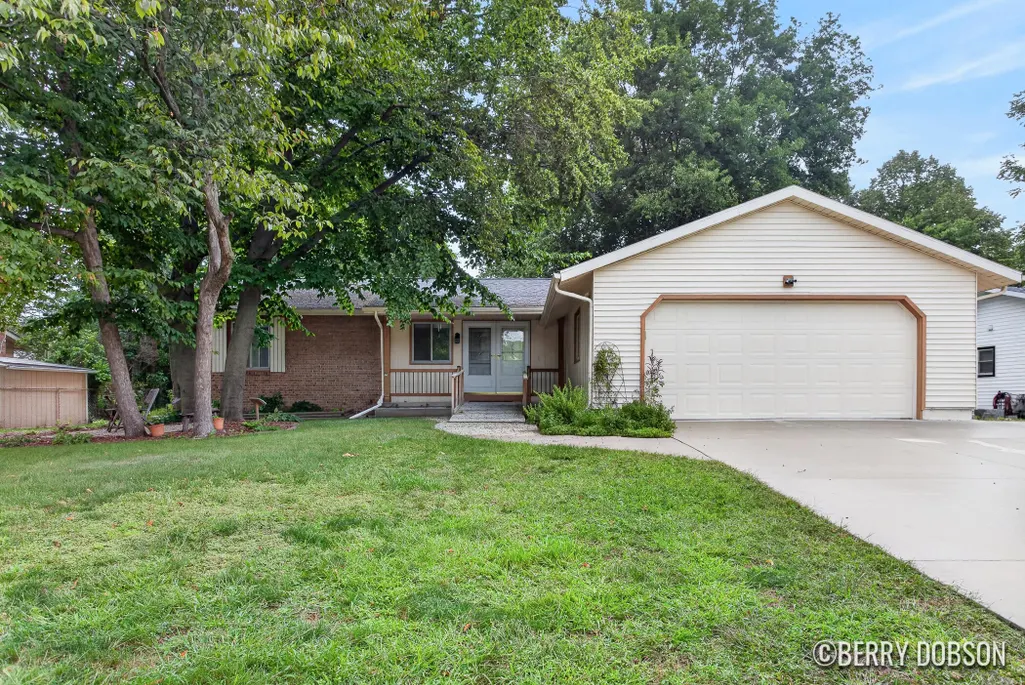
- StyleRanch
- Year Built1972
- Taxes$ 6000
- Price$ 365,000
- Bedrooms4
- Full Bathrooms2
- Half Bathrooms1
- Sqr Footage2230
- Lot Size0.26 Acres
Data Source:
Michigan Regional Information Center (MICHRIC)
Property Description
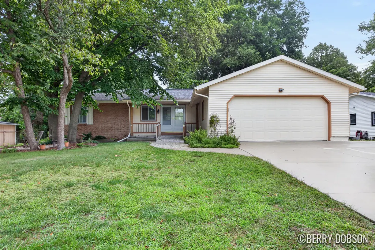
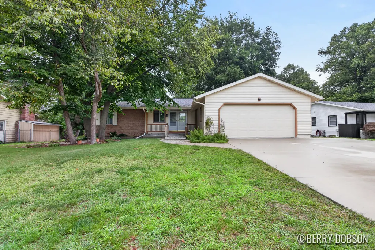
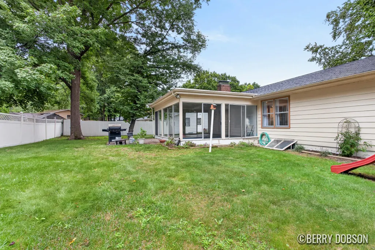
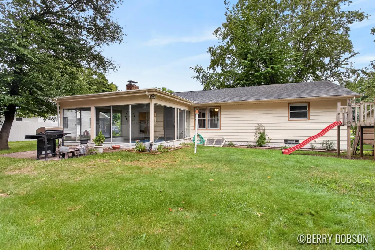
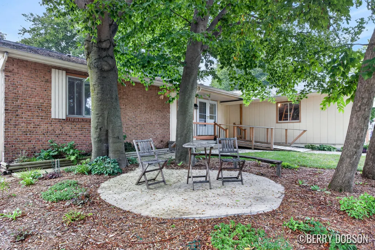
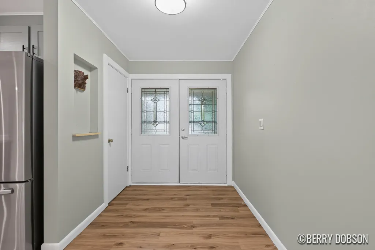
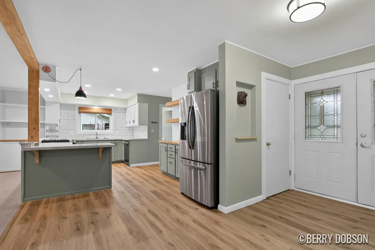
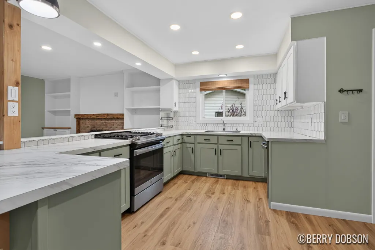
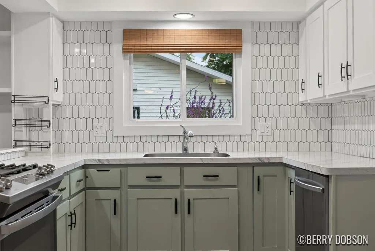
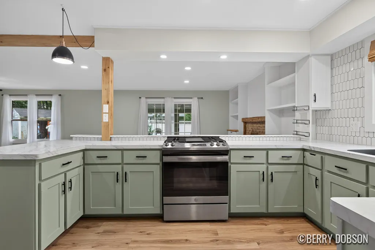
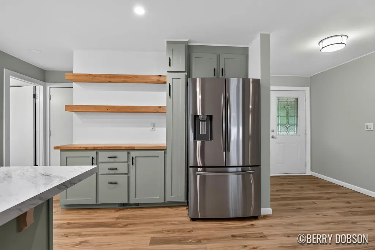
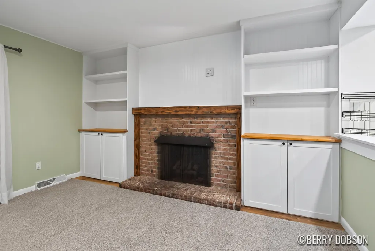
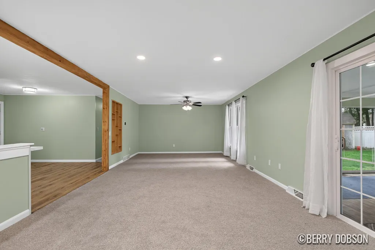
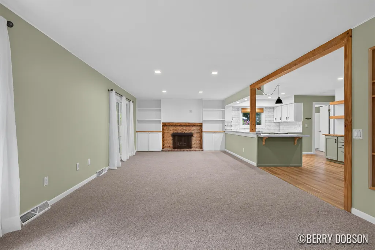
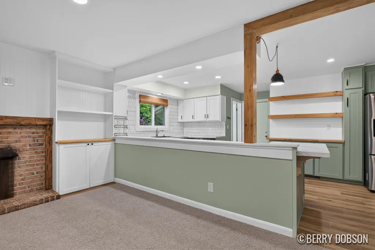
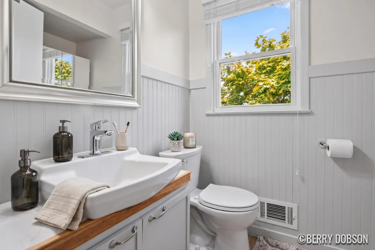
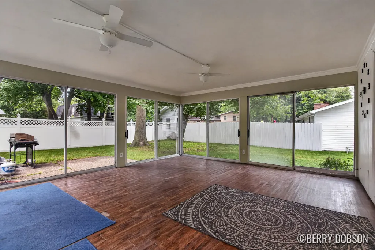
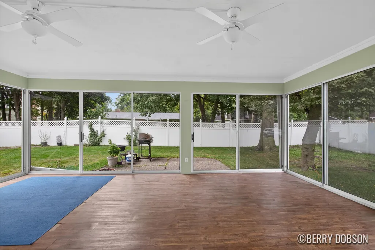
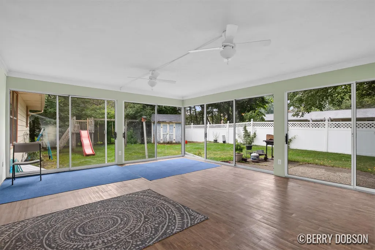
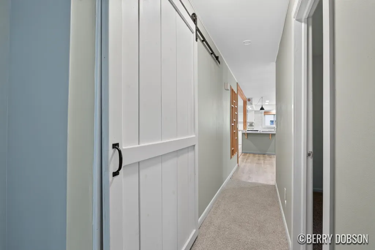
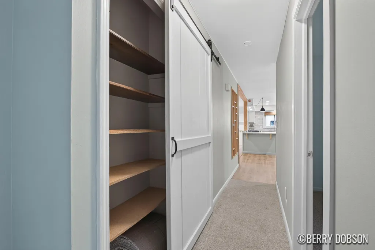
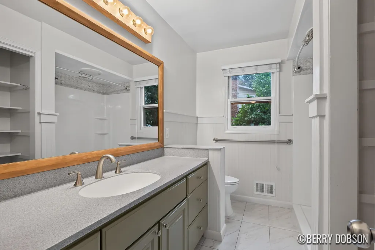
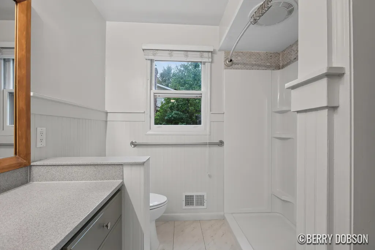
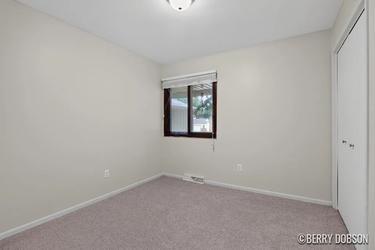
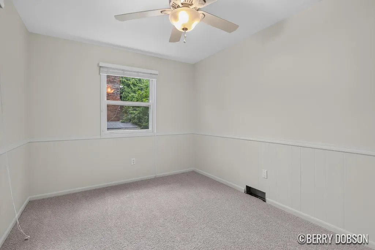
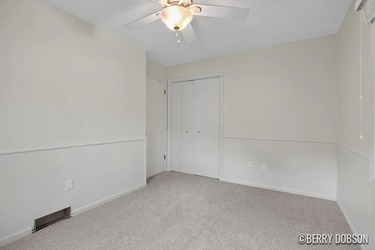
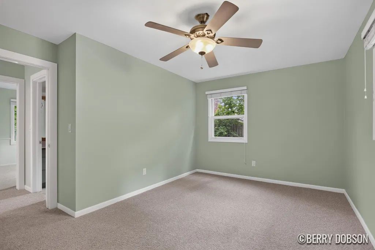
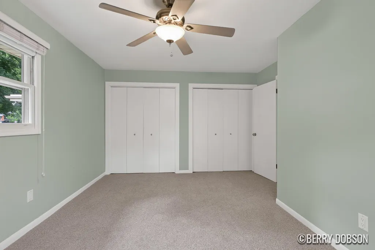
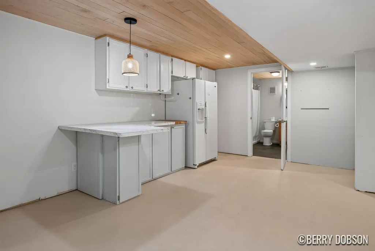
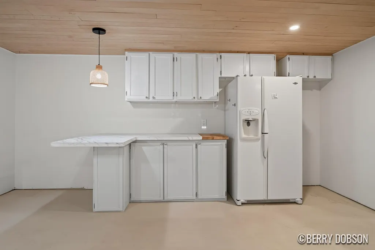
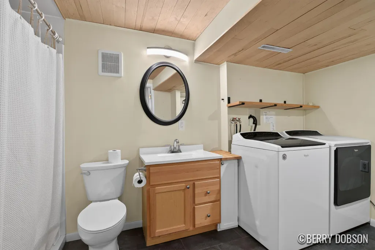
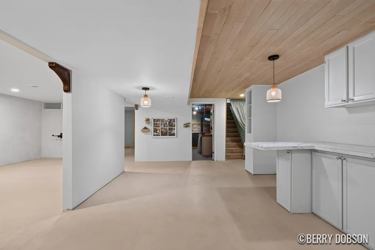
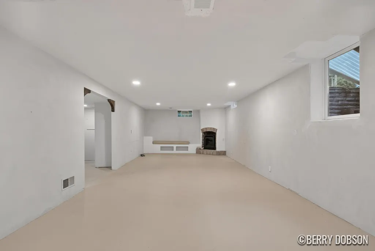
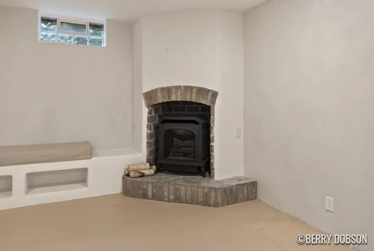
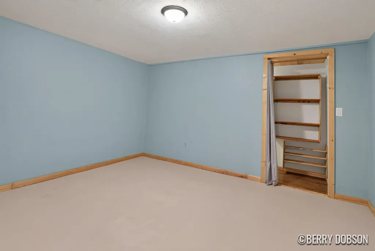
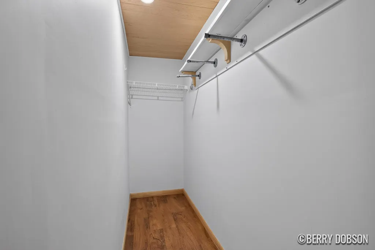
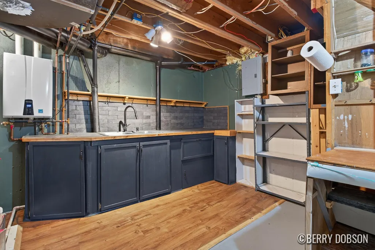
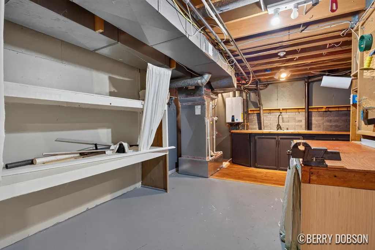
Welcome home to this beautifully refreshed 3-bedroom, 1.5-bath ranch, offering comfortable one-level living with additional finished space in the basement and plenty of recent updates throughout. Step inside to find fresh interior paint, new carpet, and new LVP flooring, creating a clean, warm, and move-in-ready feel. The updated kitchen features new finishes, cabinetry, and countertops, providing a bright and functional space for everyday cooking and entertaining. The finished basement adds valuable flexibility, featuring a non-conforming bedroom, full bathroom, and a newly created kitchen area—ideal for guests, a home office, recreation space, extended family, or additional living accommodations. Outside, enjoy the home's welcoming curb appeal and newly added concrete driveway. The front outdoor area provides a peaceful spot to sit, read, enjoy your morning coffee, or simply relax, while the covered back patio offers a great place to entertain or unwind year-round. Tons to offer! With fresh interior and exterior paint, updated flooring, an updated main-level kitchen, finished basement space, and a new concrete driveway, this ranch offers a wonderful combination of comfort, functionality, and versatility.
| Elementary School | Middle School | High School |
|---|---|---|
| Challenger Elementary School | Crestwood Middle School | East Kentwood Freshman Campus High School |
| Price History | |
|---|---|
| 9/4/2026 | Listed $365,000 |
General Features
| Sewer | Public |
|---|---|
| Heating | Forced Air |
| Cooling | Central Air |
| Possession | Close Of Escrow |
| Roof | Composition,Shingle |
| Appliances | Dishwasher,Dryer,Microwave,Oven,Range,Refrigerator,Washer |
| Garage Spaces | 2.0 |
| Architectural Style | Ranch |
| Construction Materials | Aluminum Siding,Brick |
| Year Built | 1972 |
| Stories Count | 1 |
| Township | City of Kentwood |
| Property Subtype | Single Family Residence |
| Tax Year | 2025 |
| Ownership | Private Owned |
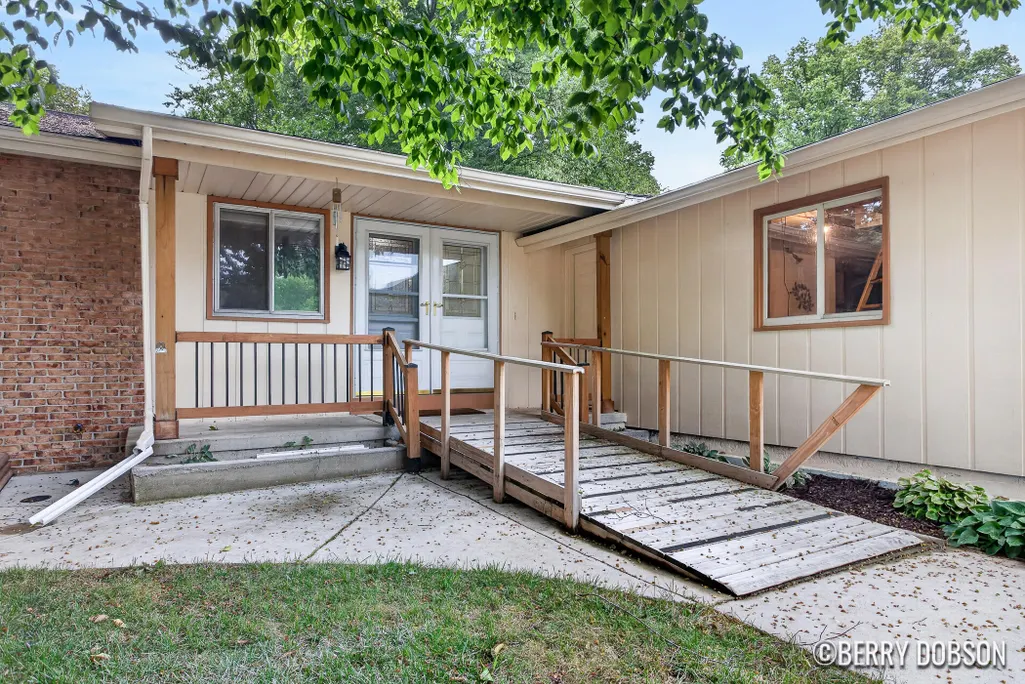
| Accessibility | Ramped Entrance |
| County | Kent |
| New Construction | No |
| Property Type | Residential |
| Attached Garage | Yes |
| Garage Y/N | Yes |
| Total Rooms | 3 |
| Full Baths | 2 |
| Status | Active |
| Directions | 44th Street to Applewood; Applewood to Highlander |
| City | Kentwood |
| High School District | Kentwood |
| Zoning Description | RES |
| Lot Size Units | Acres |
| Lot Size Square Feet | 11326.0 |
| Carport Y/N | No |
| Listing Terms | Cash,FHA,VA Loan,MSHDA,Conventional |
| Land Lease Y/N | No |
| Tax Annual Amount | 6000.0 |
| Home Warranty Y/N | No |
| Lease Renewal Y/N | No |
| Additional Parcels Y/N | No |
| Rent Control Y/N | No |
| Standard Status | Active |
| Occupancy Type | Owner |
| Tax Assessed Value | 124221 |
| MobileHomeRemainsYN | No |
| Legal Description | SELY 5 FT OF LOT 54 ALSO LOT 55 * OLD FARM ESTATES NO. 3 |
| Senior Community | None |
Interior Features
| Basement | Full |
|---|---|
| Flooring | Carpet,Tile,Vinyl |
| Total Fireplaces | 2 |
| Fireplace Features | Living Room |
| Air Conditioning Y/N | Yes |
| Heating Y/N | Yes |
| Fireplace Y/N | Yes |
| Half Baths | 1 |
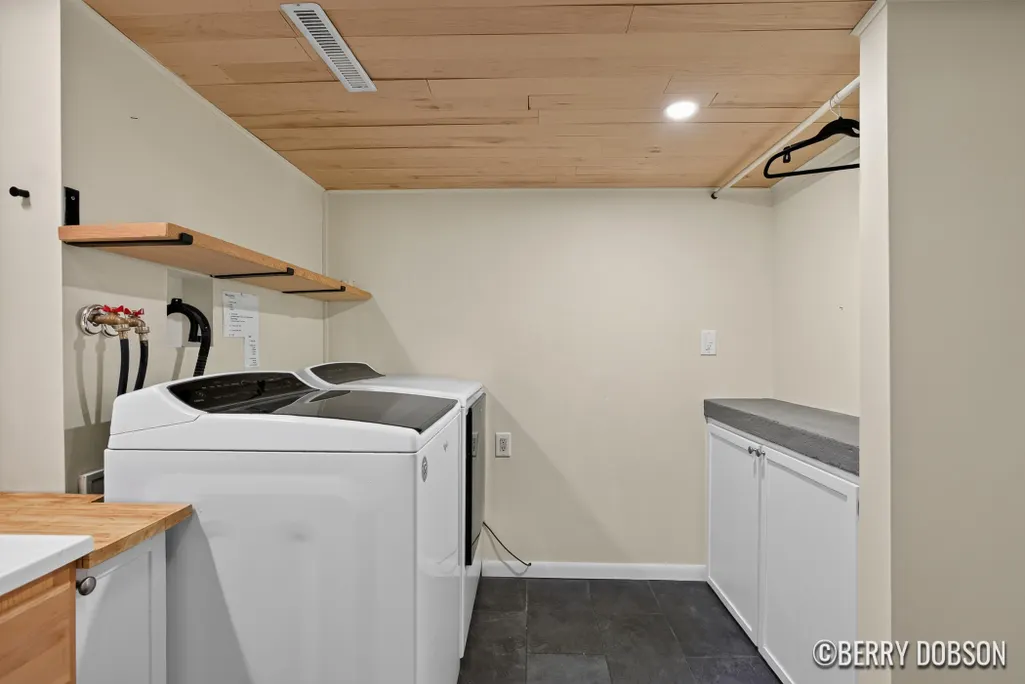
| Laundry Features | Laundry Room |
| Total Bedrooms | 4 |
| Below Grade Finished Area | 0.0 |
| Main Level Bedrooms | 3 |
| Total Baths | 3 |
Exterior Features
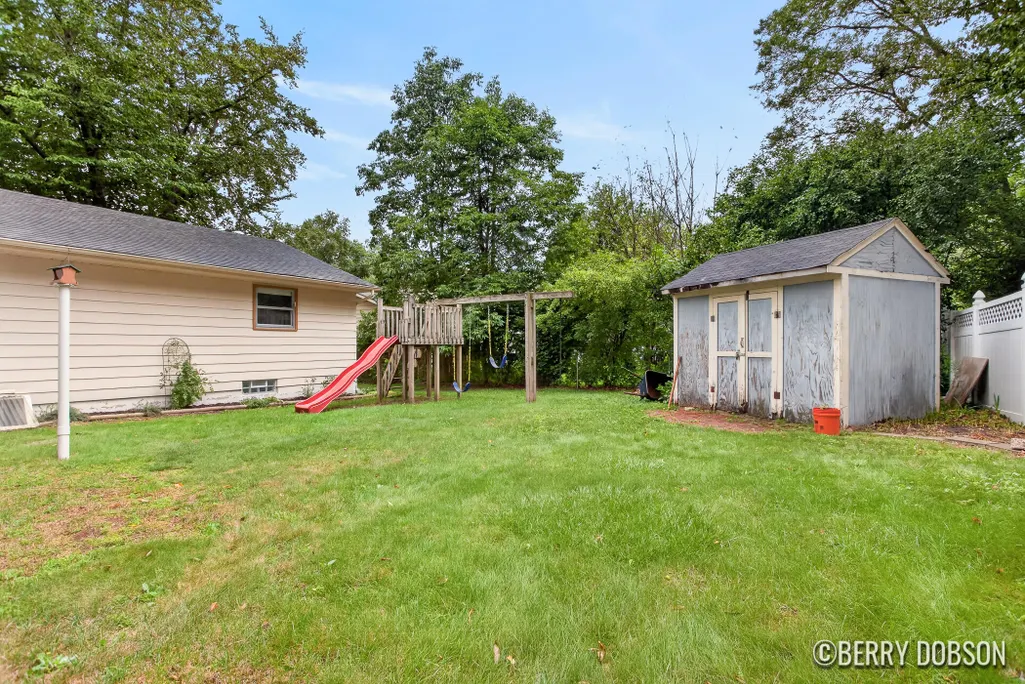
| Exterior Amenities | Play Equipment |
|---|---|
| Parking Features | Attached |
| Lot Features | Wooded |
| Water Source | Public |
| Lot Size Area | 0.26 |
| Spa | No |
| Building Area Total | 1465.0 |
| Lot Dimensions | 84x135 |
| OwnerPhone | 615-306-4644 |
| Lot Size Acres | 0.26 |
| Road Surface Type | Paved |
| Waterfront Y/N | No |
| Crops Included Y/N | No |
| Horse Y/N | No |
| Irrigation Water Rights Y/N | No |
Amenities
- Foreclosure
- Views
- Short Sale
- New Construction
- Adult 55+
- Lease To Own
- No HOA Fees
- Furnished
- Primary On Main
- Air Conditioning
- Seller Finance
- Green
- Fixer Upper
- Horse
- Golf
- Fireplace
- Deck
- Garage
- Basement
- Pool
Property vs Single Family Average in 49508
Price
Taxes
Year Built
Visits

 Listing information is provided by Participants of the MichRIC MLS. IDX information is provided exclusively for personal, non-commercial use, and may not be used for any purpose other than to identify prospective properties consumers may be interested in purchasing. Information deemed reliable but not guaranteed. ©: MichRIC MLS. Last Update September 12, 2026 1:45 PM UTC
