
Open House Sat, Sep 12th 10:00 AM - 12:00 PM


Address
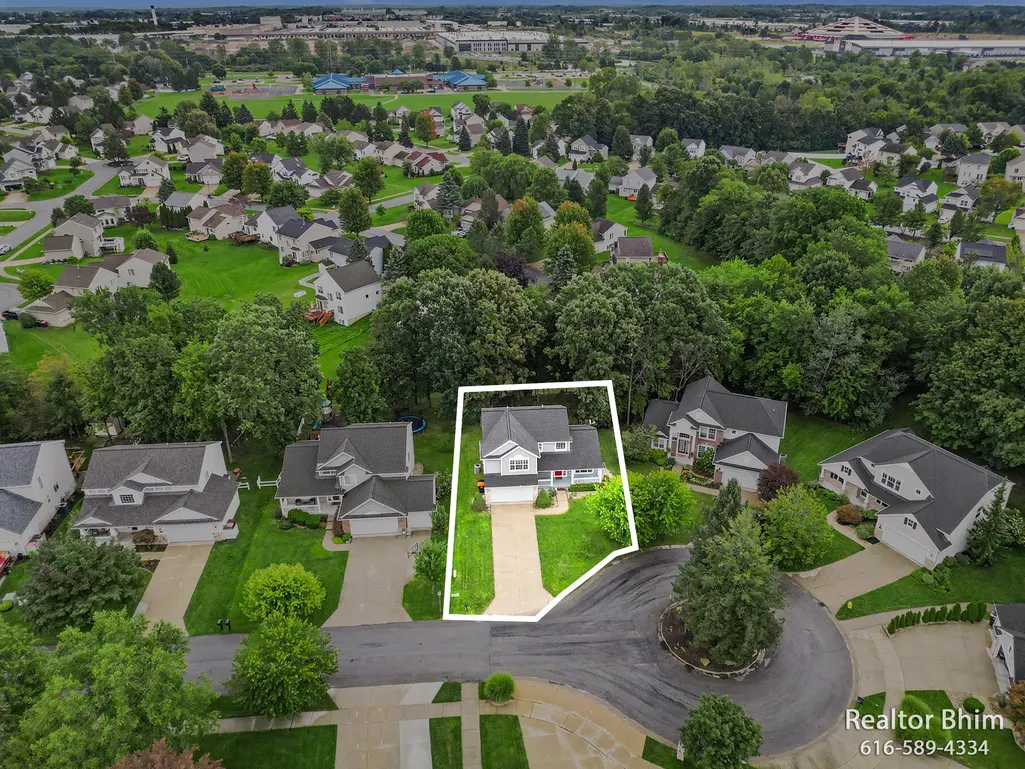
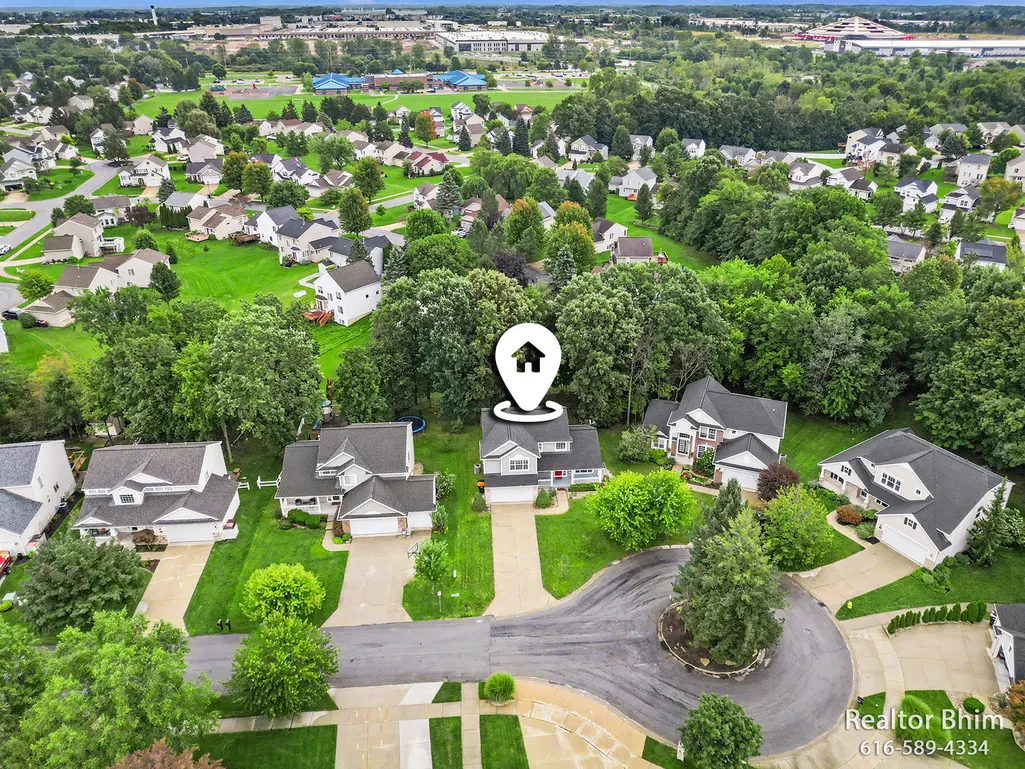
3689 Maple Hurst Drive Se, Kentwood, MI
Price
$ 439,900
Property Attributes
- MLS#26048317
- TypeSingle Family
- Listing Status Active
- CountyKENT
- CityKentwood
- AreaCity of Kentwood
- NeighborhoodCity of Kentwood
- Zip49512
- StyleContemporary
- Year Built2006
- Taxes$ 8507
- Price$ 439,900
- Bedrooms4
- Full Bathrooms2
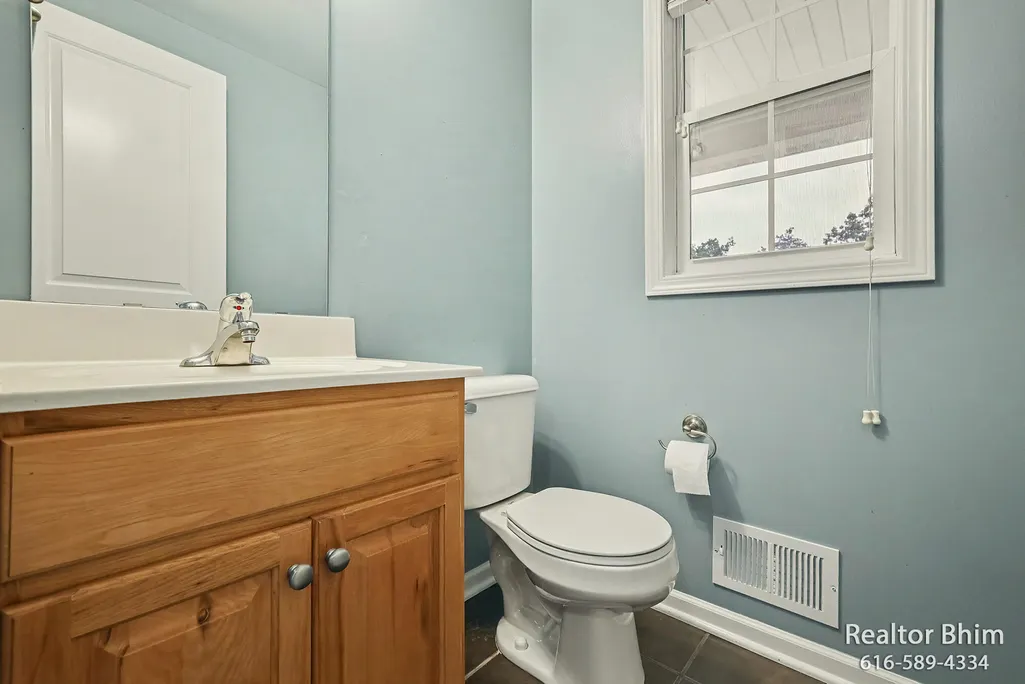
- Half Bathrooms1
- Sqr Footage2080
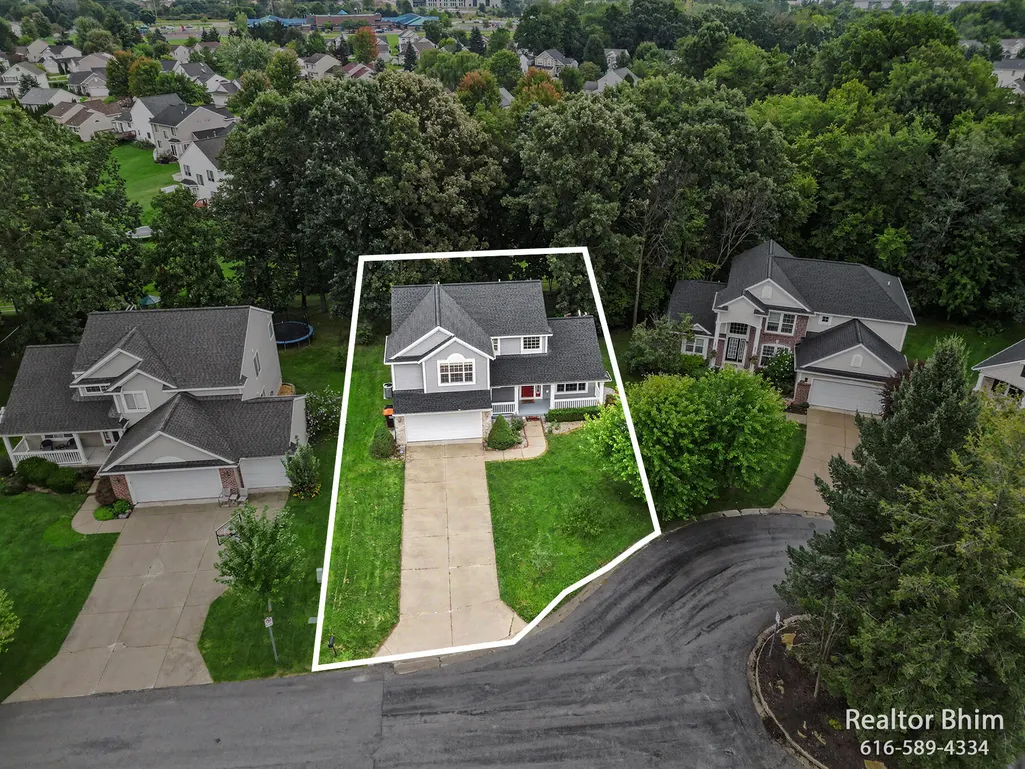
- Lot Size0.23 Acres
Data Source:
Michigan Regional Information Center (MICHRIC)
Property Description
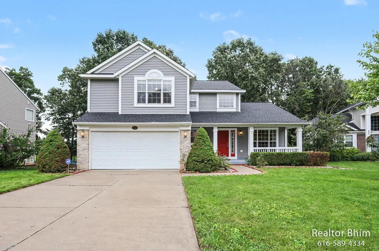
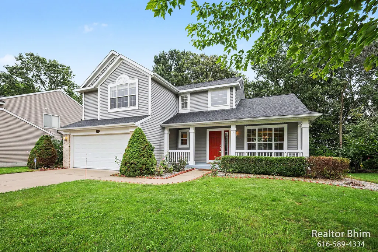
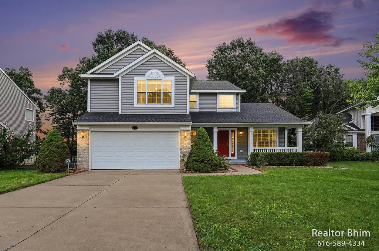
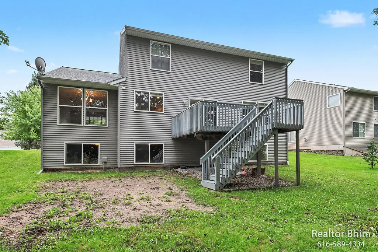
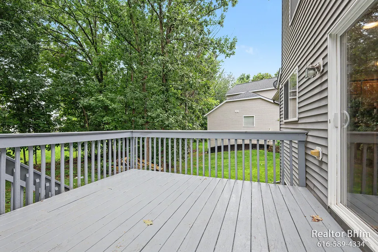
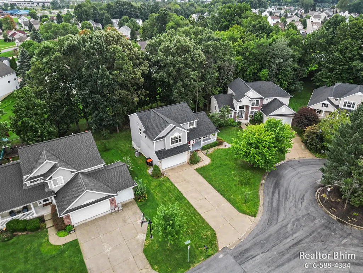
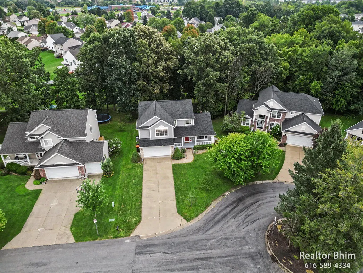
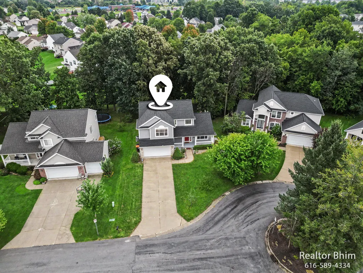
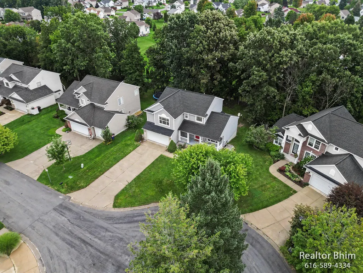
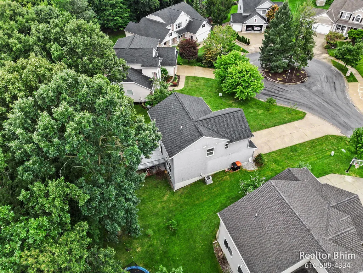
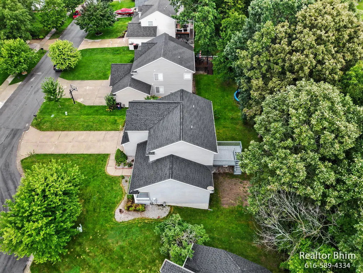
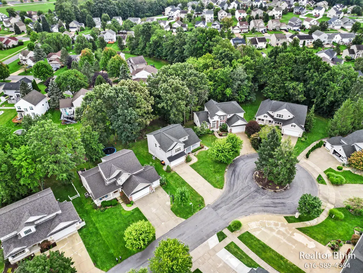
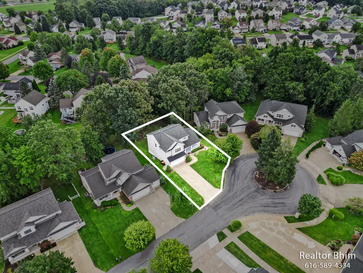
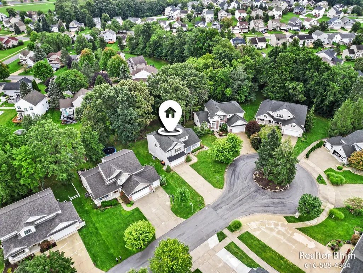
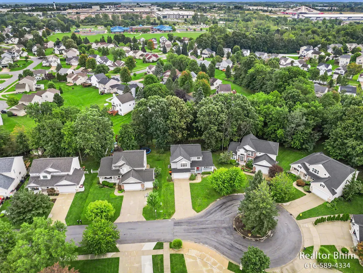
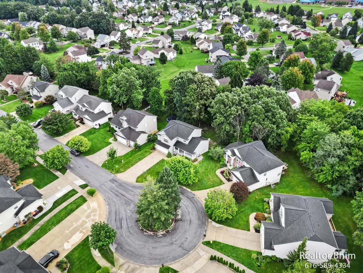
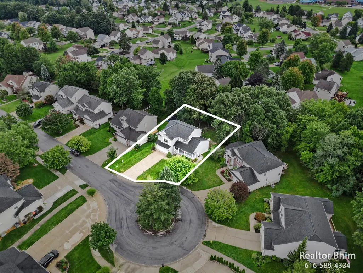
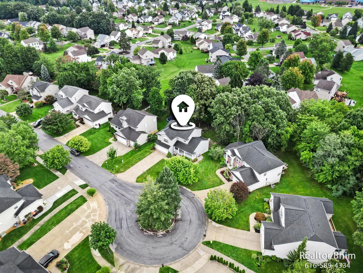
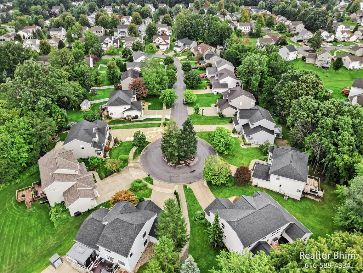
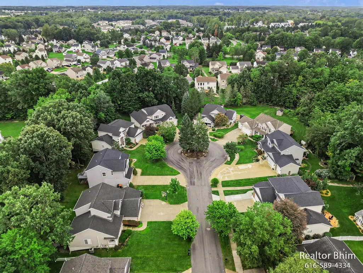
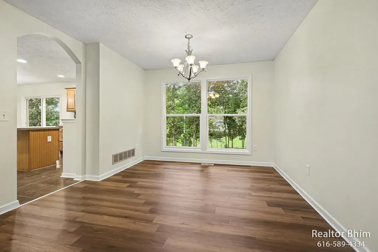
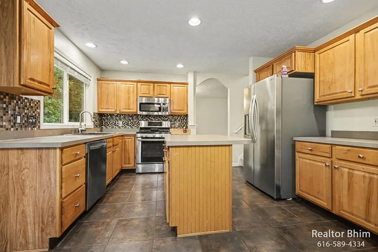
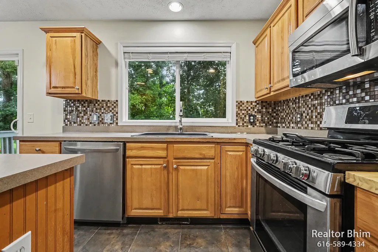
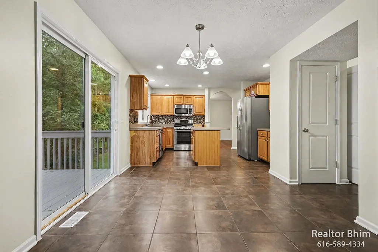
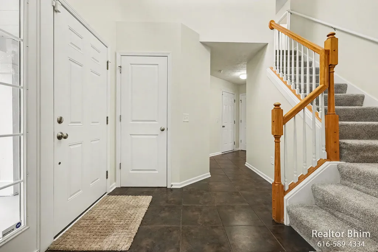
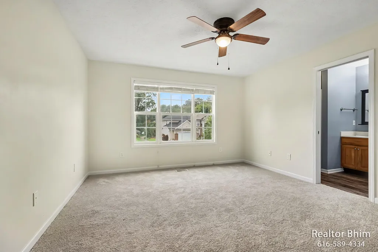
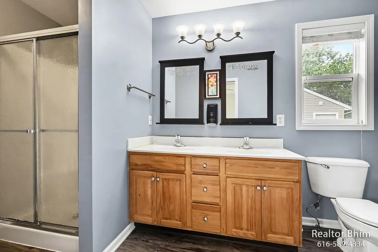
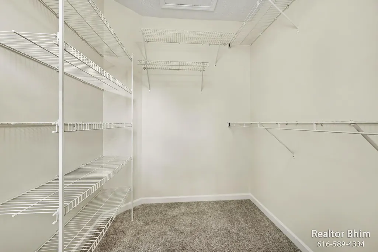
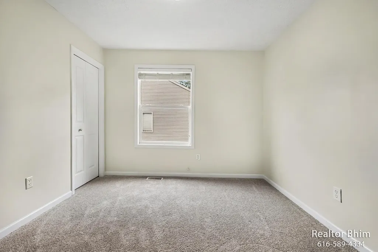
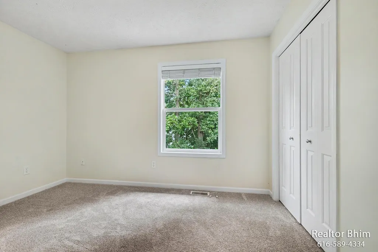
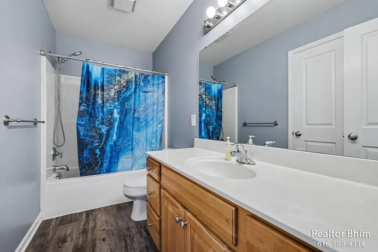
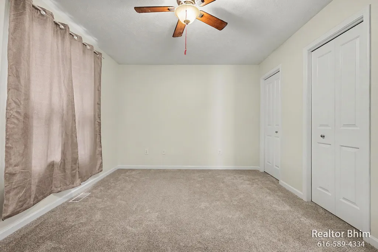
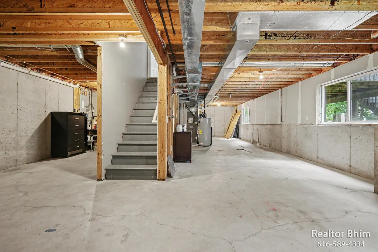
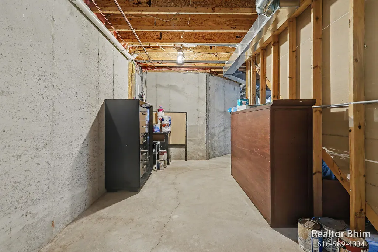
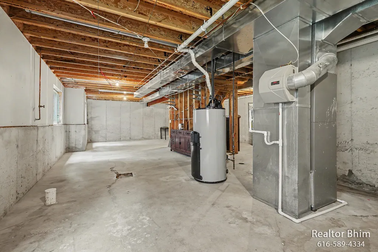
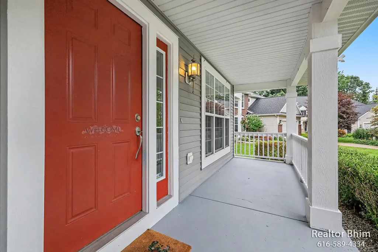
Welcome to this beautifully maintained 2-story home nestled in the highly sought-after Bailey's Grove Neighborhood of KENTWOOD! From the inviting front porch to the Spacious and thoughtfully designed interior, this home offers comfort, functionality and plenty of room to make it your own. Step inside to a welcoming Two-story foyer with a beautiful staircase accessible from both sides, creating an impressive first impression. The main level features a large living room, dining area and a lovely semi-formal dining room, perfect for everyday living as well as entertaining. The spacious kitchen offers a center island and all the appliances including refrigerator, Gas Range, Microwave and dishwasher --- that stay with the home. Upstairs, you'll find a wonderful primary suite with walk-in closet and private full bathroom, along with 3 additional bedrooms and a convenient shared full bathroom. The Laundry room is also located upstairs, with the washer and dryer included for the new owner's convenience. The daylight basement provides a large recreation area and an exciting opportunity to create even more finished living space. There is a room to finish 5th bedroom, with bathroom plumbing already in place, offering excellent potential for future expansion. Outside, enjoy the beautifully maintained yard, inviting front porch and spacious deck---perfect for relaxing, entertaining or enjoying Michigan Summer Evenings. The home also features an Underground Sprinkler System to help keep the lawn looking its BEST. Located in one of Kentwood's popular Neighborhoods, this home combines a wonderful floor plan, generous space and fantastic potential in a truly desirable setting. Updates include New Roof and Water Heater (2022), New Vinyl and New carpet. Come see all that this Beautiful Bailey's Grove Home has to Offer!
| Price History | |
|---|---|
| 9/11/2026 | Listed $439,900 |
General Features
| Sewer | Public |
|---|---|
| Heating | Forced Air |
| Cooling | Central Air |
| Utilities | Natural Gas Available,Natural Gas Connected,Cable Connected |
| Possession | Close Of Escrow |
| Roof | Composition |
| Appliances | Dishwasher,Disposal,Dryer,Microwave,Range,Refrigerator,Washer |
| HOA Fee | 395.0 |
| Garage Spaces | 2.0 |
| Association Fee Includes | Other,Snow Removal |
| Architectural Style | Contemporary |
| Construction Materials | Brick,Vinyl Siding |
| Year Built | 2006 |
| Stories Count | 2 |
| Township | City of Kentwood |
| Property Subtype | Single Family Residence |
| Tax Year | 2025 |
| Ownership | Private Owned |
| Assoc Fee Paid Per | Annually |
| County | Kent |
| New Construction | No |
| Property Type | Residential |
| Association Amenities | Clubhouse,Pool |
| HOA | Yes |
| Attached Garage | Yes |
| Garage Y/N | Yes |
| Total Rooms | 11 |
| Full Baths | 2 |
| Status | Active |
| Directions | 60th street to South Grove dr,Take Roundabout to West Grove drive. Turn right onto Maplehurst Dr. House is on the left side. |
| City | Kentwood |
| High School District | Kentwood |
| Zoning Description | R-PUD-1 |
| Lot Size Units | Acres |
| Lot Size Square Feet | 10019.0 |
| Carport Y/N | No |
| Listing Terms | Cash,FHA,VA Loan,MSHDA,Conventional |
| Land Lease Y/N | No |
| Tax Annual Amount | 8507.92 |
| Home Warranty Y/N | No |
| Lease Renewal Y/N | No |
| Additional Parcels Y/N | No |
| Rent Control Y/N | No |
| Virtual Tour | https://listings.nextdoorphotos.com/vd/264694316 |
| Standard Status | Active |
| Occupancy Type | Vacant |
| Tax Assessed Value | 147211 |
| MobileHomeRemainsYN | No |
| Legal Description | LOT 625 * BAILEY'S GROVE NO.23 |
| Senior Community | None |
Interior Features
| Interior Amenities | Ceiling Fan(s),Broadband,Garage Door Opener,Center Island,Pantry |
|---|---|
| Basement | Daylight |
| Flooring | Carpet,Vinyl |
| Air Conditioning Y/N | Yes |
| Heating Y/N | Yes |
| Window Features | Low-Emissivity Windows,Screens |
| Fireplace Y/N | No |
| Half Baths | 1 |
| Laundry Features | Laundry Room,Upper Level |
| Total Bedrooms | 4 |
| Below Grade Finished Area | 0.0 |
| Total Baths | 3 |
| Pantry | True |
Exterior Features
| Parking Features | Garage Faces Front,Garage Door Opener,Attached |
|---|---|
| Lot Features | Cul-De-Sac |
| Water Source | Public |
| Lot Size Area | 0.23 |
| Spa | No |
| Building Area Total | 2080.0 |
| Lot Dimensions | 76 x 132 |
| Lot Size Acres | 0.23 |
| Road Surface Type | Paved |
| Waterfront Y/N | No |
| Crops Included Y/N | No |
| Horse Y/N | No |
| Irrigation Water Rights Y/N | No |
Amenities
- Foreclosure
- Views
- Short Sale
- New Construction
- Adult 55+
- Lease To Own
- No HOA Fees
- Furnished
- Primary On Main
- Air Conditioning
- Seller Finance
- Green
- Fixer Upper
- Horse
- Golf
- Fireplace
- Deck
- Garage
- Basement
- Pool
Property vs Single Family Average in 49512
Price
Taxes
Year Built

 Listing information is provided by Participants of the MichRIC MLS. IDX information is provided exclusively for personal, non-commercial use, and may not be used for any purpose other than to identify prospective properties consumers may be interested in purchasing. Information deemed reliable but not guaranteed. ©: MichRIC MLS. Last Update September 12, 2026 1:45 PM UTC
