
Primary on Main
Address
690 Dune Grass Circle Drive, Saugatuck, MI
Price
$ 2,250,000
Property Attributes
- MLS#26048285
- TypeSingle Family
- Listing Status Active
- CountyALLEGAN
- CitySaugatuck
- AreaSaugatuck City
- NeighborhoodSaugatuck City
- Zip49453
- StyleTraditional
- Year Built2017
- Taxes$ 38379
- Price$ 2,250,000
- Bedrooms6
- Full Bathrooms3
- Half Bathrooms1
- Sqr Footage3553
- Lot Size3.17 Acres
Data Source:
Michigan Regional Information Center (MICHRIC)
Property Description
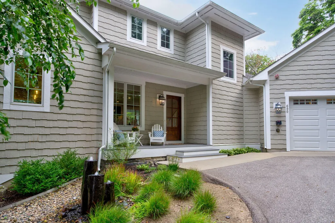
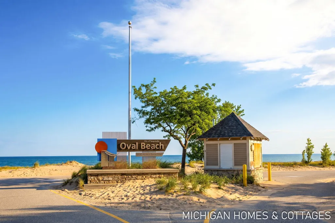
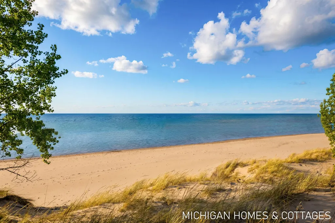
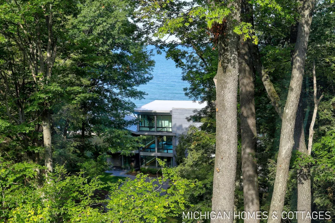
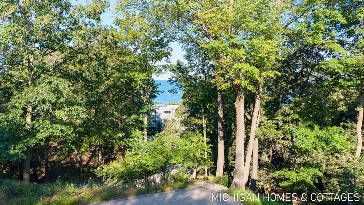
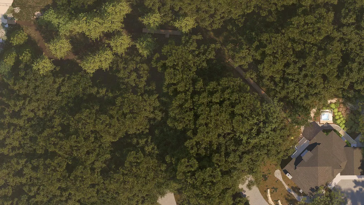
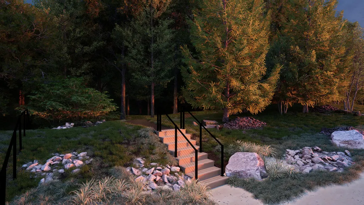
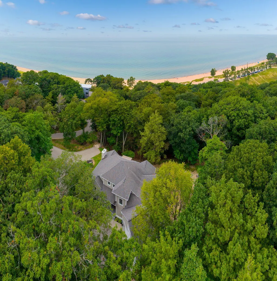
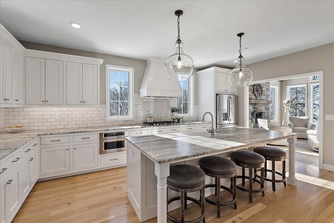
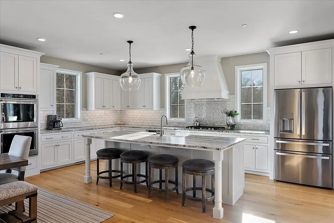
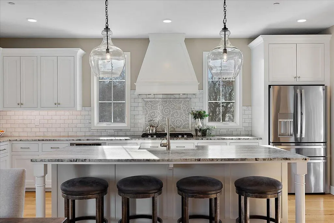
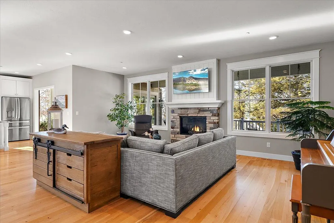
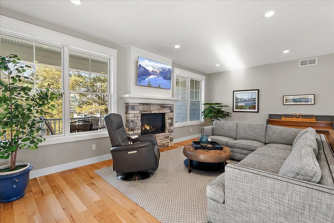
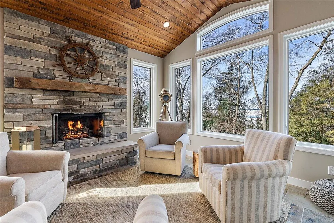
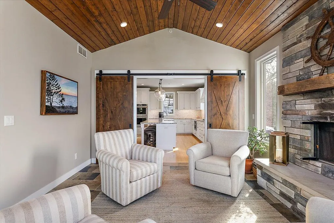
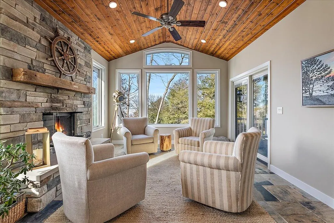
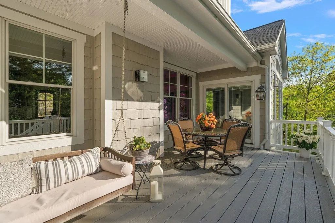
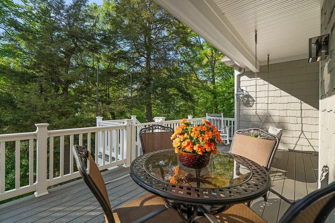
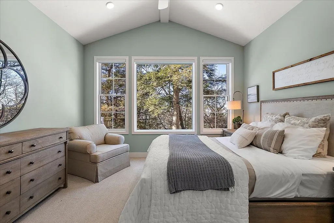
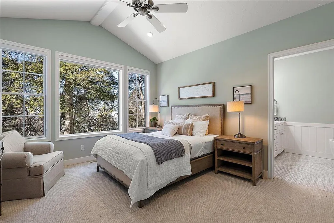
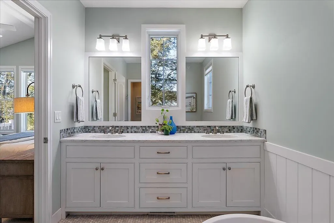
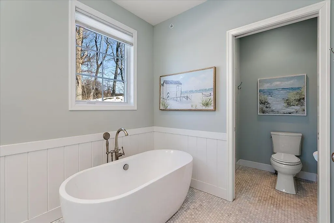
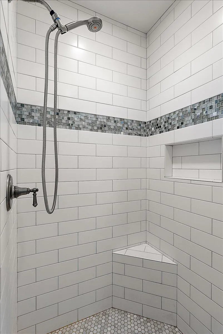
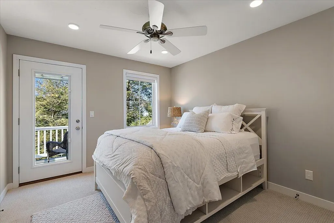
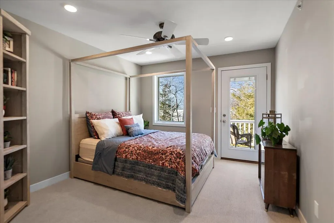
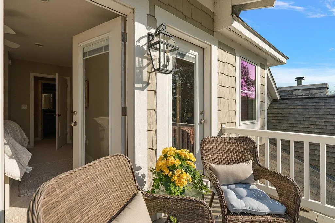
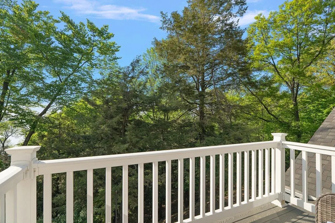
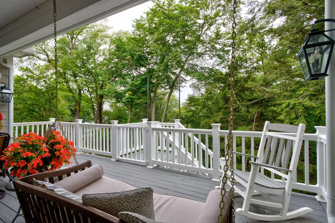
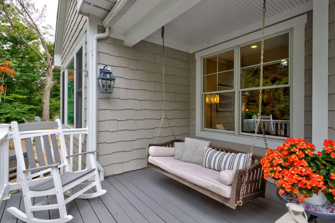
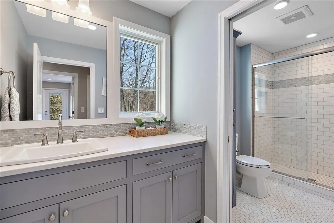
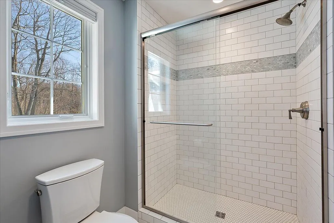
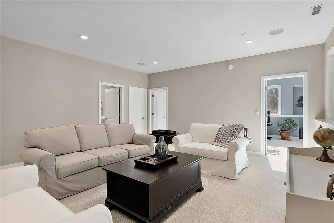
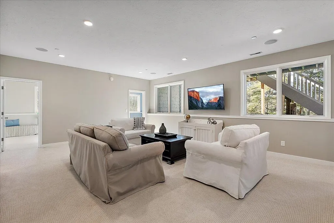
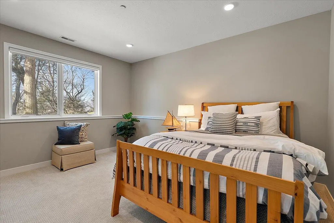
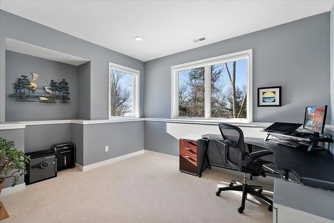
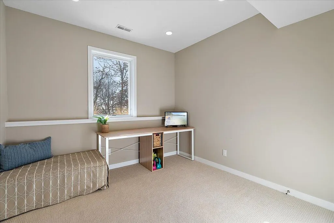
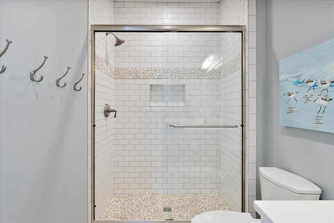
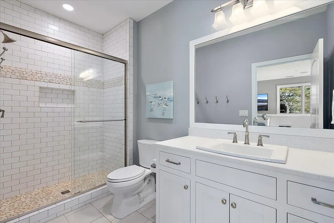
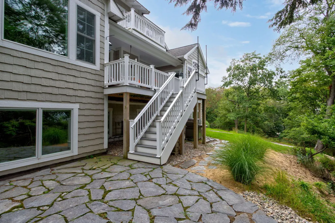
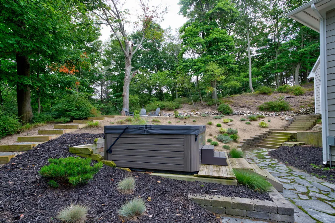
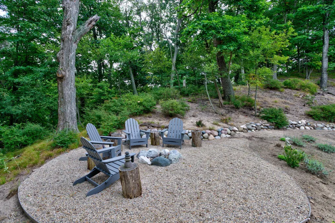
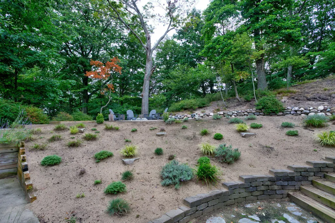
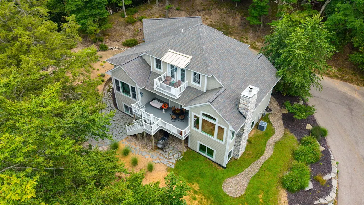
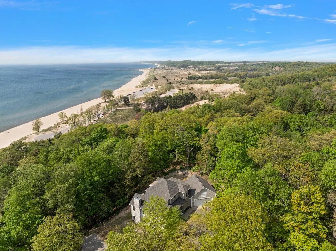
Set on more than three private acres within the gated Dunegrass Community, this custom-built residence pairs architectural craftsmanship with an unhurried stretch of Lake Michigan shoreline, reached by private beach easement. A wood-clad four-season room showcases the home's design — vaulted tongue-and-groove ceiling, a full stone fireplace, and a wall of windows framing the wooded ravine. It opens directly to the great room, where a second fireplace, and wide-plank hardwood floors carry the same warm, cohesive character through to the kitchen. The kitchen itself is built for everyday life and gatherings, with an oversized island that seats four, a paneled hood over the gas range, and an easy connection to the dining room, where there's plenty of space for a large table and holiday dinners. The main-floor primary suite is a retreat unto itself — vaulted ceiling, sage-toned walls, another wall of windows looking into the tree canopy and peeks of Lake Michigan, a private en-suite with soaking tub and separate walk-in tiled shower, and a generous custom closet that connects straight through to the laundry room. Upstairs, two additional bedrooms share a Jack-and-Jill bath and open loft, while the finished lower level adds three more bedrooms, a full bath, and expansive storage — six bedrooms in total, ideal for extended family or housing guests looking for a West Michigan retreat. Outside, mature hardwoods surround a private hot tub patio, and a covered porch swing and a rear deck create the perfect space for a morning coffee overlooking nature. Welcome to 690 Dune Grass Circle — where architectural intention meets the easy rhythm of lakeside living.
| Price History | |
|---|---|
| 9/11/2026 | Listed $2,250,000 |
General Features
| Sewer | Septic Tank |
|---|---|
| Heating | Forced Air |
| Cooling | Central Air |
| Utilities | Natural Gas Available,Electricity Available,Natural Gas Connected |
| Roof | Composition |
| Appliances | Cooktop,Dishwasher,Disposal,Double Oven,Microwave,Refrigerator |
| HOA Fee | 6000.0 |
| Garage Spaces | 2.0 |
| Association Fee Includes | Other |
| Architectural Style | Traditional |
| Security Features | Fire Sprinkler System |
| Construction Materials | HardiPlank Type |
| Year Built | 2017 |
| Stories Count | 2 |
| Township | Saugatuck City |
| Property Subtype | Single Family Residence |
| Tax Year | 2026 |
| Ownership | Private Owned |
| Waterfront Features | Lake |
| Assoc Fee Paid Per | Annually |
| County | Allegan |
| New Construction | No |
| Property Type | Residential |
| Association Amenities | Pets Allowed,Tennis Court(s),Trail(s) |
| HOA | Yes |
| Attached Garage | Yes |
| Subdivision Name | Dunegrass |
| Garage Y/N | Yes |
| Total Rooms | 12 |
| Full Baths | 3 |
| Status | Active |
| Directions | Head west on Blue Star Highway/Old US-31 toward Saugatuck.Turn North onto Dunegrass Circle Drive. Follow Dunegrass Circle Drive to home. |
| City | Saugatuck |
| Body of Water | Lake Michigan |
| High School District | Saugatuck-Douglas |
| Zoning Description | CRC |
| Lot Size Units | Acres |
| Lot Size Square Feet | 137955.0 |
| Carport Y/N | No |
| Listing Terms | Cash,Conventional |
| Land Lease Y/N | No |
| Tax Annual Amount | 38379.0 |
| Home Warranty Y/N | No |
| Lease Renewal Y/N | No |
| Additional Parcels Y/N | No |
| Rent Control Y/N | No |
| Virtual Tour | https://www.zillow.com/view-imx/8d94e0f5-5cb7-45f7-8d3d-358096514e79?setAttribution=mls&wl=true&initialViewType=pano&utm_source=dashboard |
| Standard Status | Active |
| Occupancy Type | Owner |
| Tax Assessed Value | 957911 |
| MobileHomeRemainsYN | No |
| Legal Description | UNIT 12 DUNEGRASS SITE CONDOMINIUMS SEC 8 T3N R16W (2016). |
| Senior Community | None |
Interior Features
| Interior Amenities | Ceiling Fan(s),Garage Door Opener,Hot Tub Spa,Center Island,Eat-in Kitchen |
|---|---|
| Basement | Daylight,Full |
| Flooring | Carpet,Tile,Wood |
| Total Fireplaces | 2 |
| Fireplace Features | Den,Gas Log,Living Room |
| Air Conditioning Y/N | Yes |
| Heating Y/N | Yes |
| Window Features | Screens,Insulated Windows,Window Treatments |
| Fireplace Y/N | Yes |
| Half Baths | 1 |
| Laundry Features | Main Level |
| Total Bedrooms | 6 |
| Below Grade Finished Area | 0.0 |
| Main Level Bedrooms | 1 |
| Total Baths | 4 |
Exterior Features
| Exterior Amenities | Balcony |
|---|---|
| Parking Features | Garage Faces Front,Garage Door Opener,Attached |
| Lot Features | Wooded,Rolling Hills |
| Water Source | Public |
| Lot Size Area | 3.17 |
| Spa | No |
| Building Area Total | 2378.0 |
| Lot Dimensions | 392x157x310x246x356 |
| Lot Size Acres | 3.17 |
| Road Surface Type | Paved |
| Waterfront Y/N | No |
| Road Frontage Type | Private Road |
| Crops Included Y/N | No |
| Horse Y/N | No |
| Irrigation Water Rights Y/N | No |
| All Sports | True |
Amenities
- Foreclosure
- Views
- Short Sale
- New Construction
- Adult 55+
- Lease To Own
- No HOA Fees
- Furnished
- Primary On Main
- Air Conditioning
- Seller Finance
- Green
- Fixer Upper
- Horse
- Golf
- Fireplace
- Deck
- Garage
- Basement
- Pool
Property vs Single Family Average in 49453
Price
Taxes
Year Built

 Listing information is provided by Participants of the MichRIC MLS. IDX information is provided exclusively for personal, non-commercial use, and may not be used for any purpose other than to identify prospective properties consumers may be interested in purchasing. Information deemed reliable but not guaranteed. ©: MichRIC MLS. Last Update September 12, 2026 1:45 PM UTC
