
Primary on Main

Address
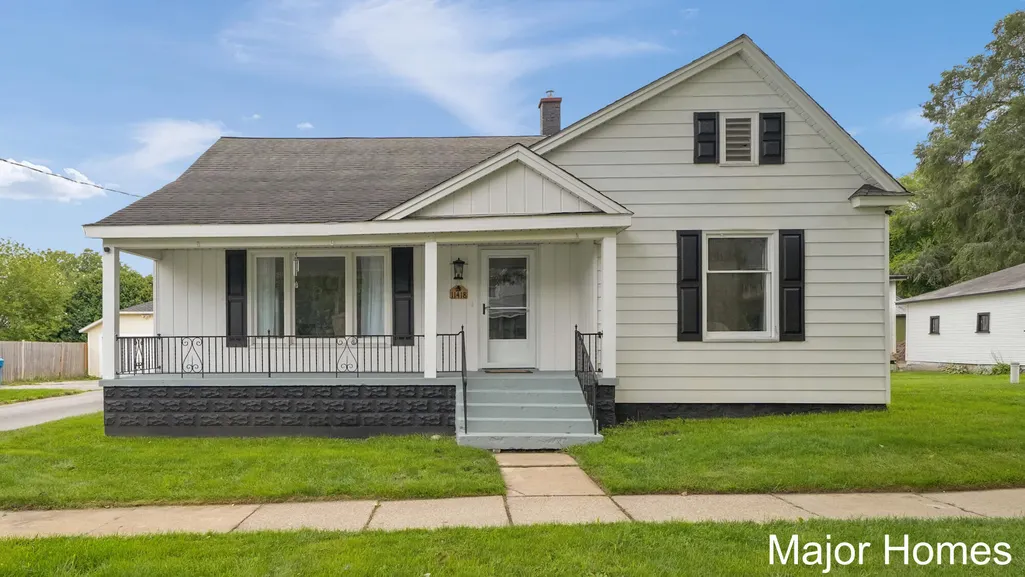
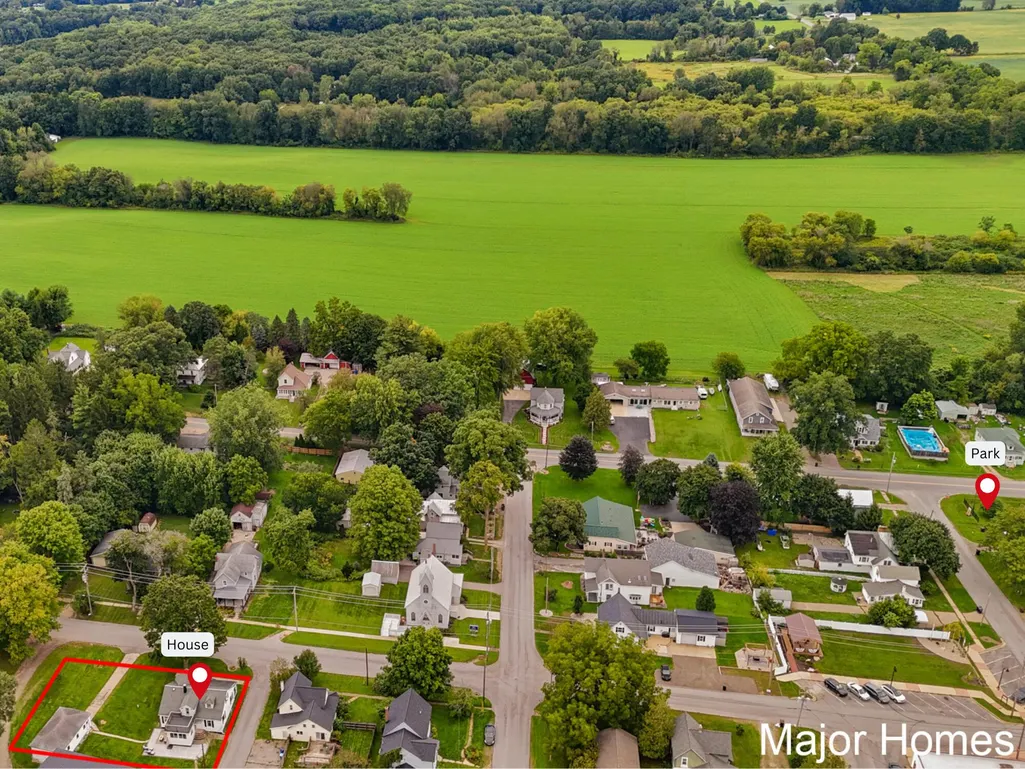
11418 Se Kirby Street Se, Alto, MI
Price
$ 337,500
Property Attributes
- MLS#26048516
- TypeSingle Family
- Listing Status Active
- CountyKENT
- CityAlto
- AreaBowne Twp
- NeighborhoodBowne Twp
- Zip49302
- StyleCraftsman,Farmhouse
- Year Built1900
- Taxes$ 3008
- Price$ 337,500
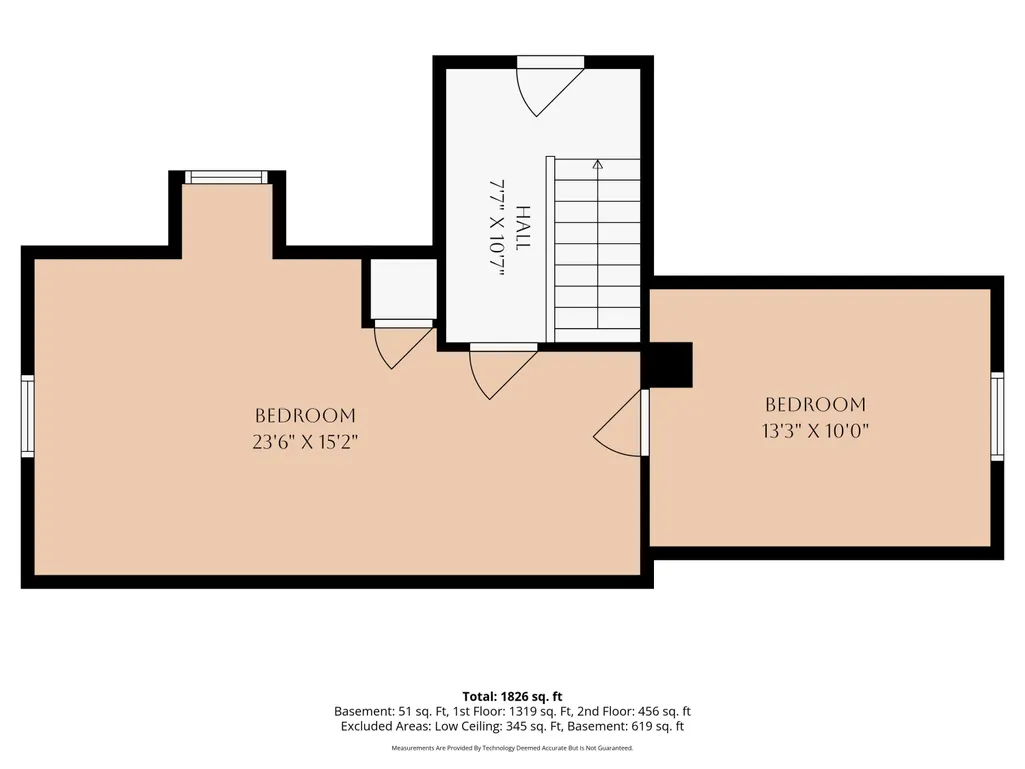
- Bedrooms4
- Full Bathrooms2
- Half Bathrooms0
- Sqr Footage1745
- Lot Size1.07 Acres
Data Source:
Michigan Regional Information Center (MICHRIC)
Property Description
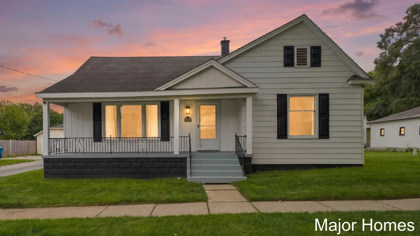
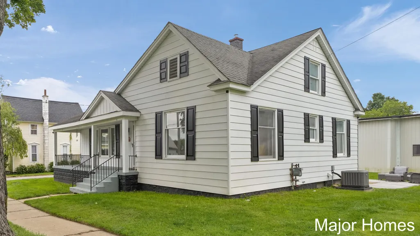
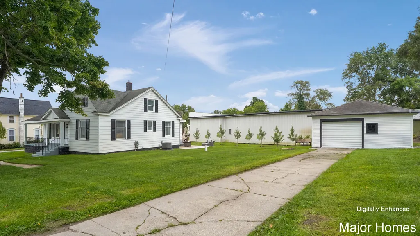
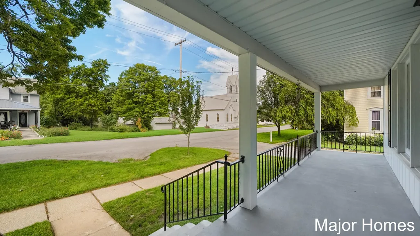
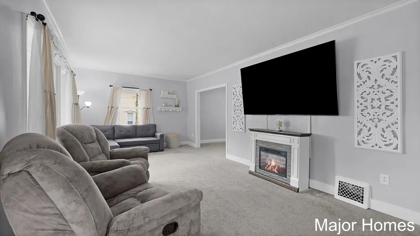
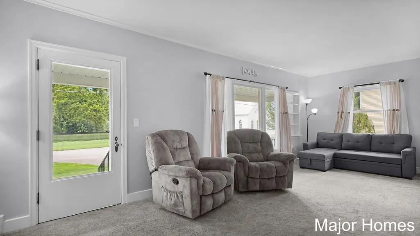
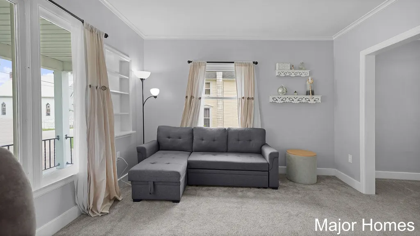
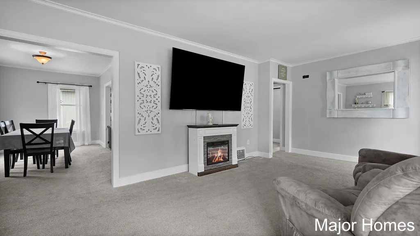
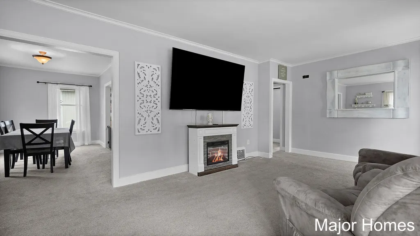
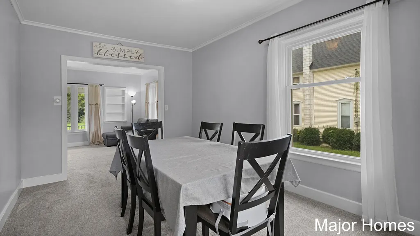
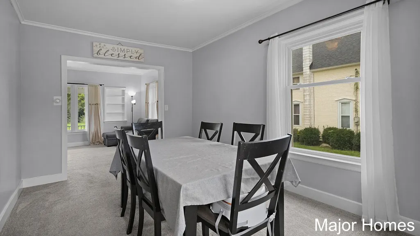
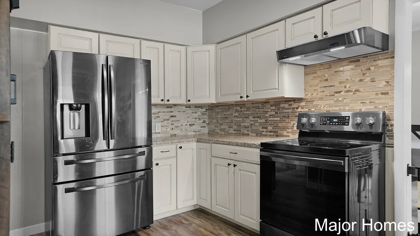
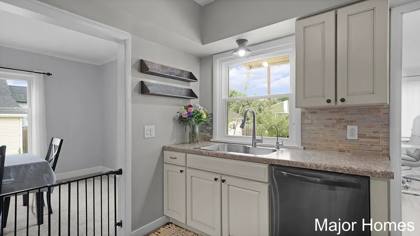
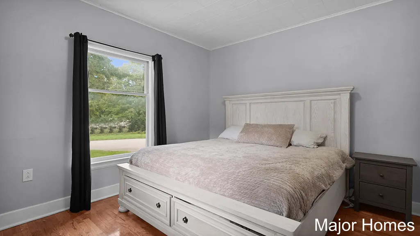
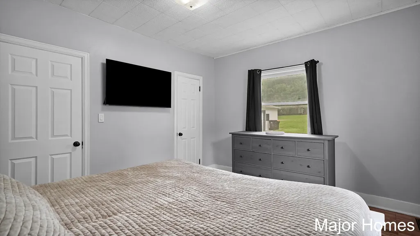
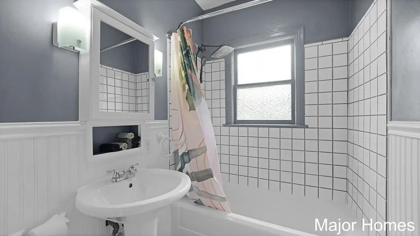
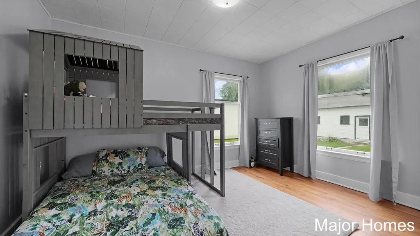
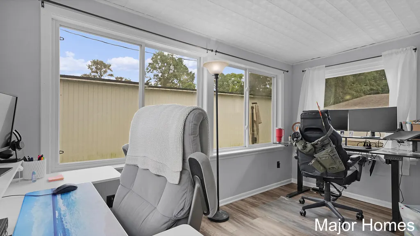
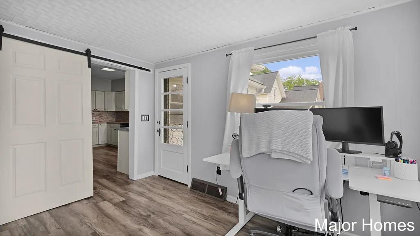
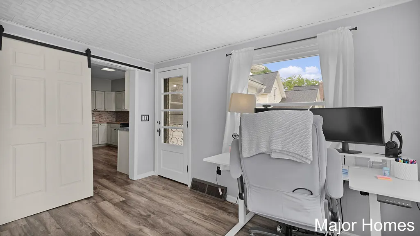
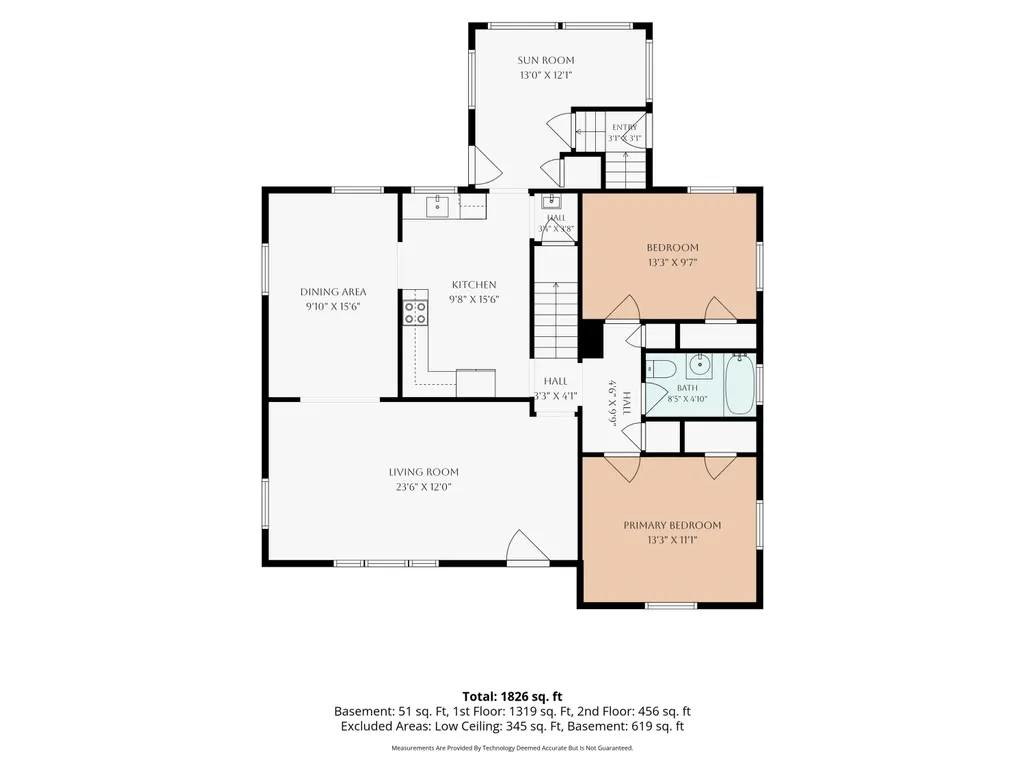
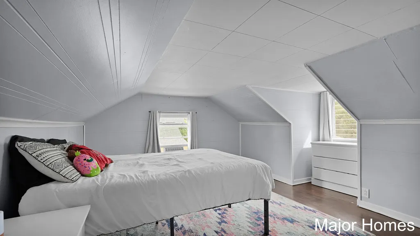
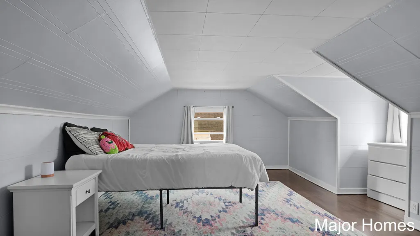
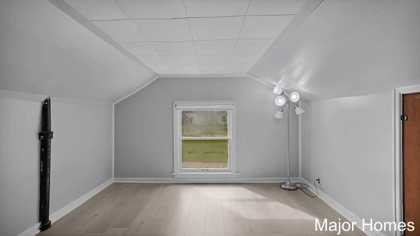
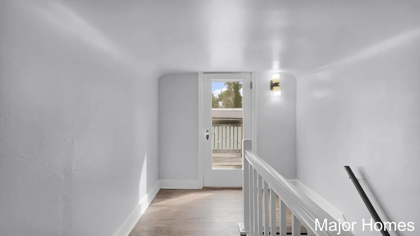
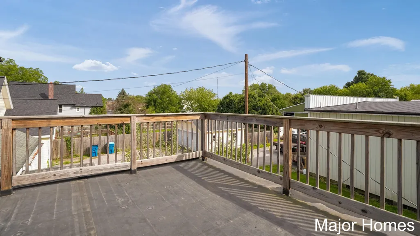
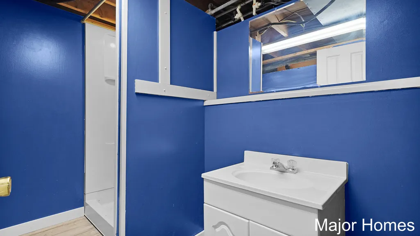
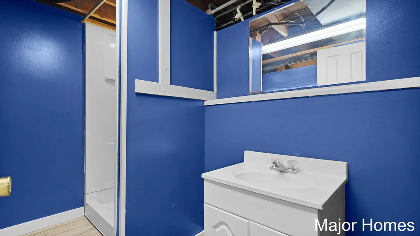
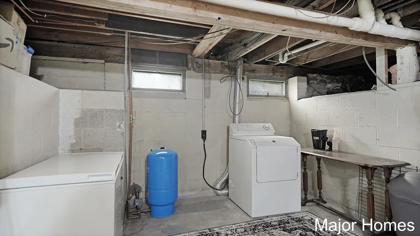
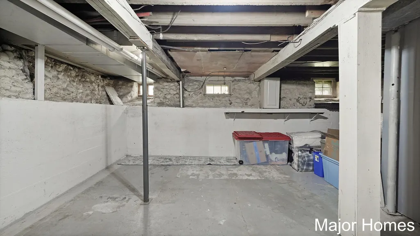
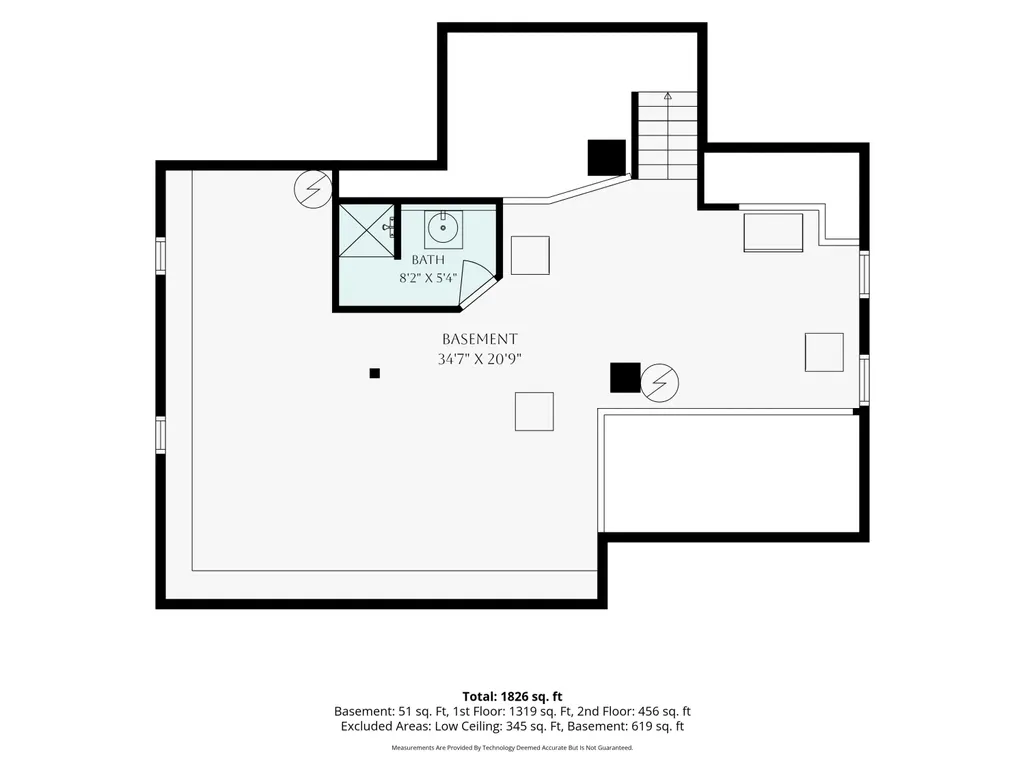
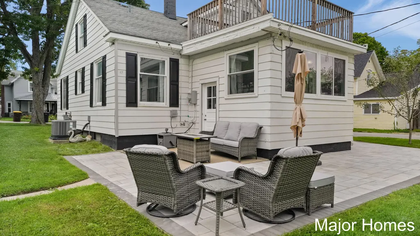
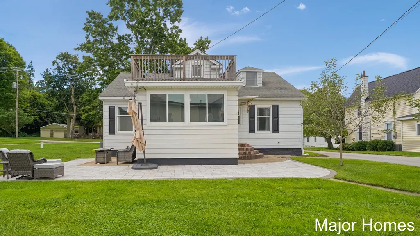
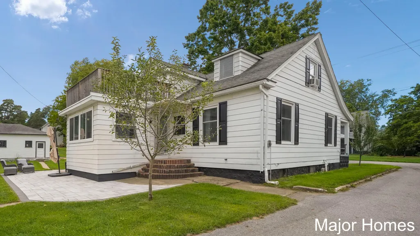
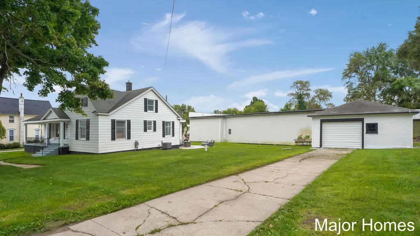
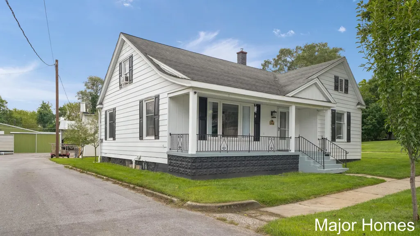
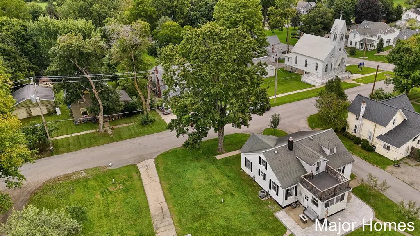
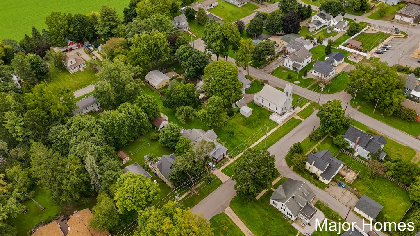
Take a look at this stunning 4 bed, 1 bath 1900 farmhouse situated on 1 acre in the heart of Alto! In the same family for decades, properties like this rarely come up for sale. Enjoy the lg covered front porch, spacious living & dedicated dining areas, hardwood floors in the bedrooms & updated kitchen w/ bonus wash sink area that could be converted to a 1/2 bath or pantry. The back sunroom is currently an office but could make a great mudroom leading to the patio. Upstairs features a bonus rooftop patio! There is main floor laundry hook up option in the closet off the sun room/office. Outside you'll find a maple tree for tapping & 5 healthy fruit trees (peach, apple & pear). Bonus shower & sink in the basement! Updates include an electrical panel, new well (2021), NEW furnace & AC (2022), fresh paint throughout & basement waterproofing (2021) w/ very dry storage. Enjoy small-town living w/ convenient access to downtown Alto, major highways & amenities. Book your showing today!
| Price History | |
|---|---|
| 9/11/2026 | Listed $337,500 |
General Features
| Sewer | Public |
|---|---|
| Heating | Forced Air |
| Cooling | Central Air |
| Utilities | Natural Gas Connected |
| Possession | See Remarks |
| Roof | Rubber,Shingle |
| Appliances | Dishwasher,Dryer,Microwave,Oven,Refrigerator,Washer |
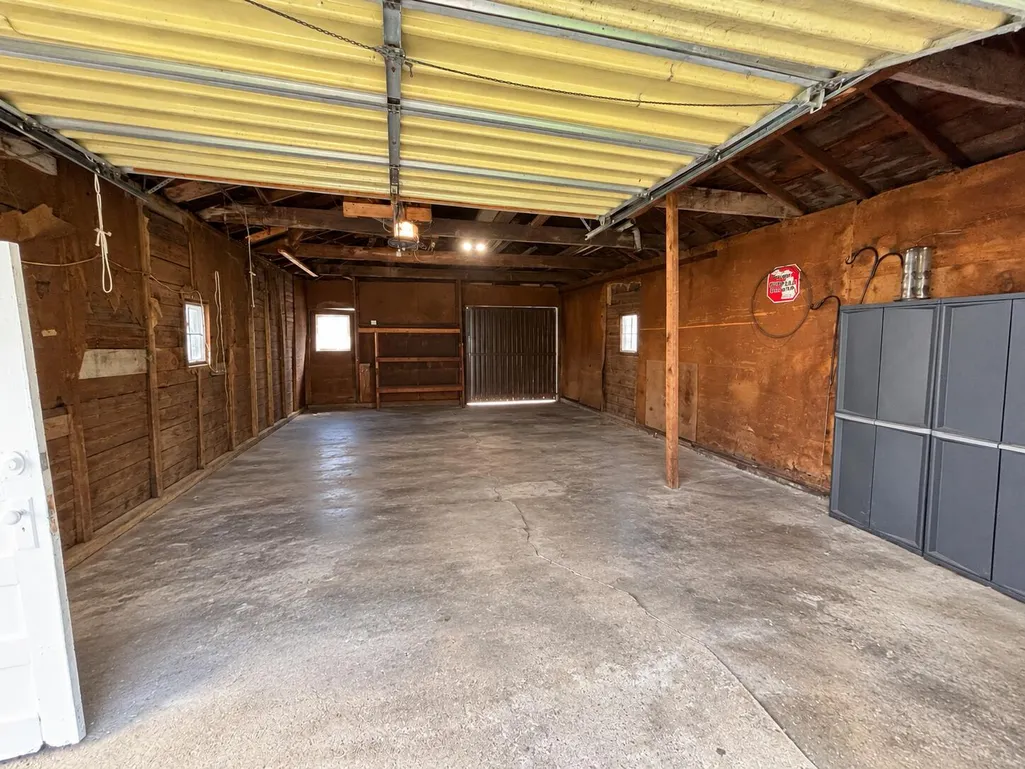
| Garage Spaces | 2.0 |
| Architectural Style | Craftsman,Farmhouse |
| Security Features | Smoke Detector(s) |
| Construction Materials | Aluminum Siding |
| Year Built | 1900 |
| Stories Count | 2 |
| Township | Bowne Twp |
| Property Subtype | Single Family Residence |
| Tax Year | 2025 |
| Ownership | Private Owned |
| County | Kent |
| New Construction | No |
| Property Type | Residential |
| Attached Garage | No |
| Garage Y/N | Yes |
| Total Rooms | 8 |
| Full Baths | 2 |
| Status | Active |
| City | Alto |
| High School District | Lowell |
| Lot Size Units | Acres |
| Lot Size Square Feet | 46566.0 |
| Carport Y/N | No |
| Listing Terms | Cash,FHA,VA Loan,Rural Development,MSHDA,Conventional |
| Land Lease Y/N | No |
| Tax Annual Amount | 3008.0 |
| Home Warranty Y/N | No |
| Lease Renewal Y/N | No |
| Additional Parcels Y/N | No |
| Rent Control Y/N | No |
| Virtual Tour | https://www.zillow.com/view-3d-home/7a1b3b81-501e-4c15-b20c-0e97e21ef2e7?setAttribution=mls&wl=true |
| Standard Status | Active |
| Occupancy Type | Owner |
| Tax Assessed Value | 98048 |
| MobileHomeRemainsYN | No |
| Legal Description | 412404129010 PART OF LOTS 35 TO 39 INCL COM AT NW COR OF SD LOT 35 TH S ALONG W LOT LINE 80 FT TH ELY TO A PT ON E LINE OF LOT 39 WHICH IS 92 FT S ALONG E LOT LINE FROM NE COR THEREOF TH N ALONG SD E |
| Senior Community | None |
Interior Features
| Interior Amenities | Ceiling Fan(s) |
|---|---|
| Basement | Full |
| Flooring | Wood |
| Air Conditioning Y/N | Yes |
| Heating Y/N | Yes |
| Window Features | Window Treatments |
| Fireplace Y/N | No |
| Laundry Features | In Basement |
| Total Bedrooms | 4 |
| Below Grade Finished Area | 30.0 |
| Main Level Bedrooms | 2 |
| Total Baths | 2 |
Exterior Features
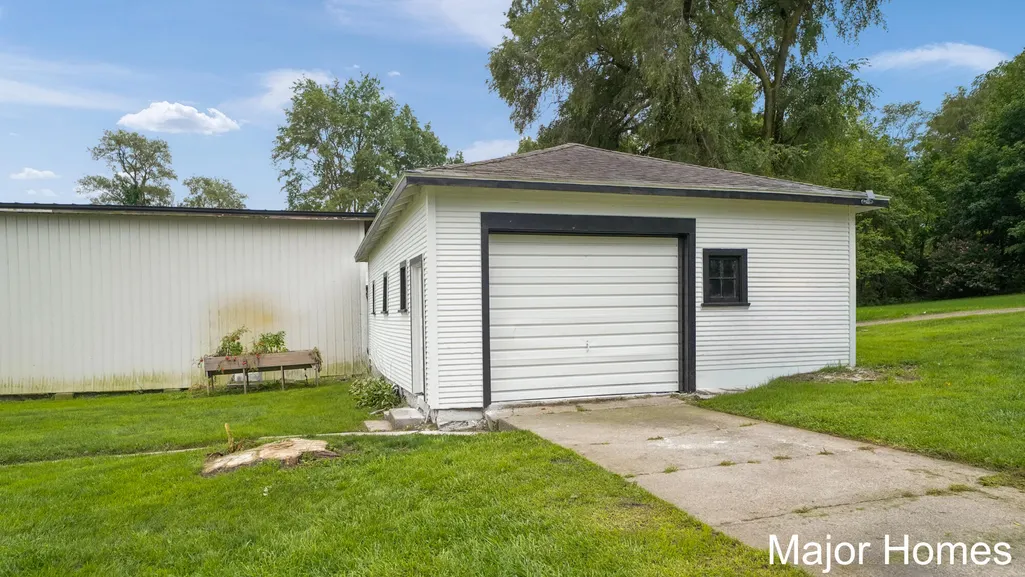
| Parking Features | Garage Faces Front,Detached |
|---|---|
| Lot Features | Corner Lot,Level,Sidewalk |
| Water Source | Well |
| Lot Size Area | 1.07 |
| Spa | No |
| Building Area Total | 1715.0 |
| Lot Dimensions | 126x92x126x82 |
| Lot Size Acres | 1.07 |
| Road Surface Type | Paved |
| Waterfront Y/N | No |
| Crops Included Y/N | No |
| Horse Y/N | No |
| Irrigation Water Rights Y/N | No |
Amenities
- Foreclosure
- Views
- Short Sale
- New Construction
- Adult 55+
- Lease To Own
- No HOA Fees
- Furnished
- Primary On Main
- Air Conditioning
- Seller Finance
- Green
- Fixer Upper
- Horse
- Golf
- Fireplace
- Deck
- Garage
- Basement
- Pool
Property vs Single Family Average in 49302
Price
Taxes
Year Built

 Listing information is provided by Participants of the MichRIC MLS. IDX information is provided exclusively for personal, non-commercial use, and may not be used for any purpose other than to identify prospective properties consumers may be interested in purchasing. Information deemed reliable but not guaranteed. ©: MichRIC MLS. Last Update September 12, 2026 1:45 PM UTC
