
New Construction - Golf Course - Primary on Main
Address
8535 Bosque Drive Se, Caledonia, MI
Price
$ 1,275,000
Property Attributes
- MLS#26049284
- TypeSingle Family
- Listing Status Active
- CountyKENT
- CityCaledonia
- AreaCaledonia Twp
- NeighborhoodCaledonia Twp
- Zip49316
- StyleTraditional
- Year Built2026
- Taxes$ 2146
- Price$ 1,275,000
- Bedrooms6
- Full Bathrooms3
- Half Bathrooms1
- Sqr Footage3477
- Lot Size1.33 Acres
Data Source:
Michigan Regional Information Center (MICHRIC)
Property Description
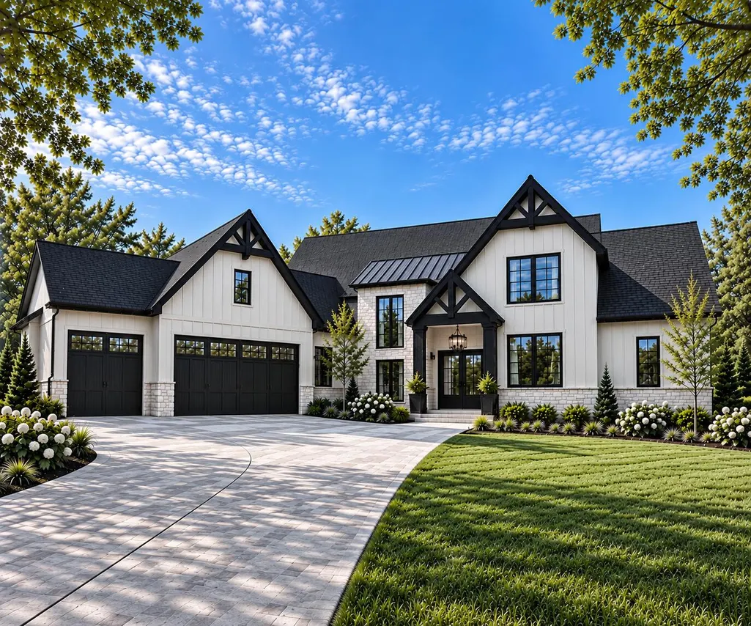
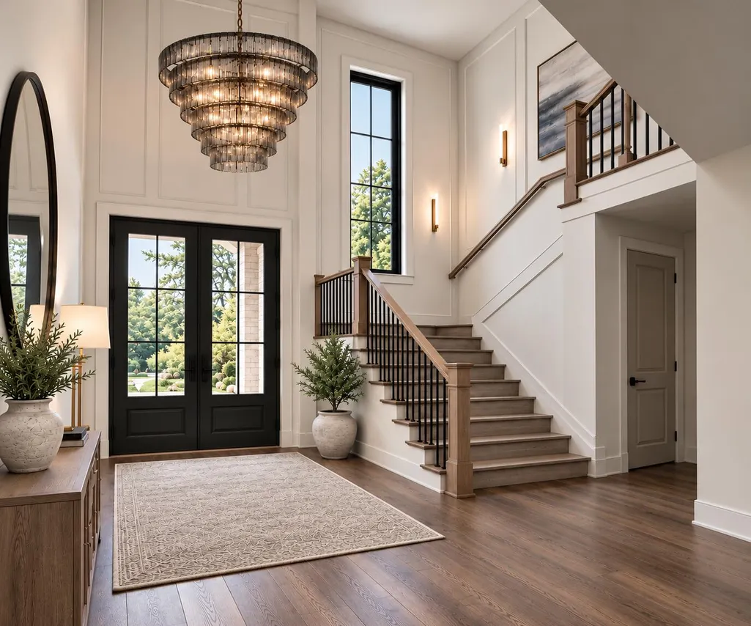
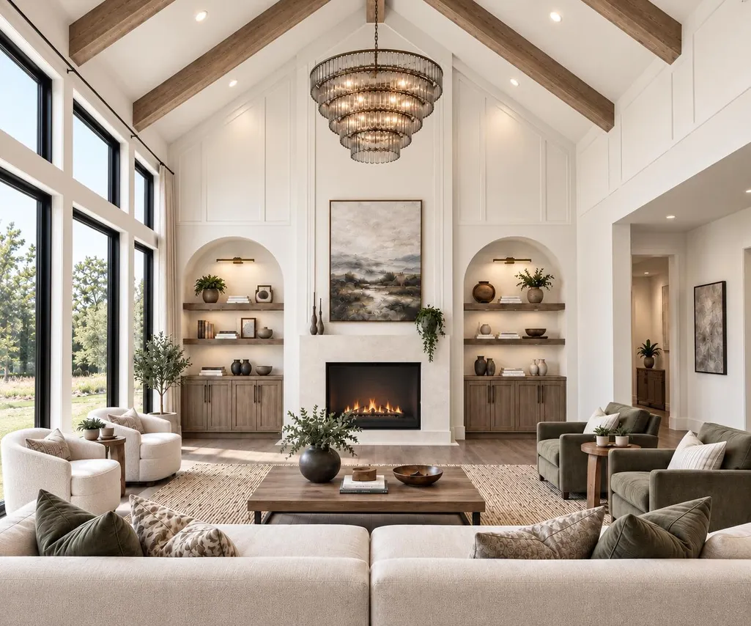
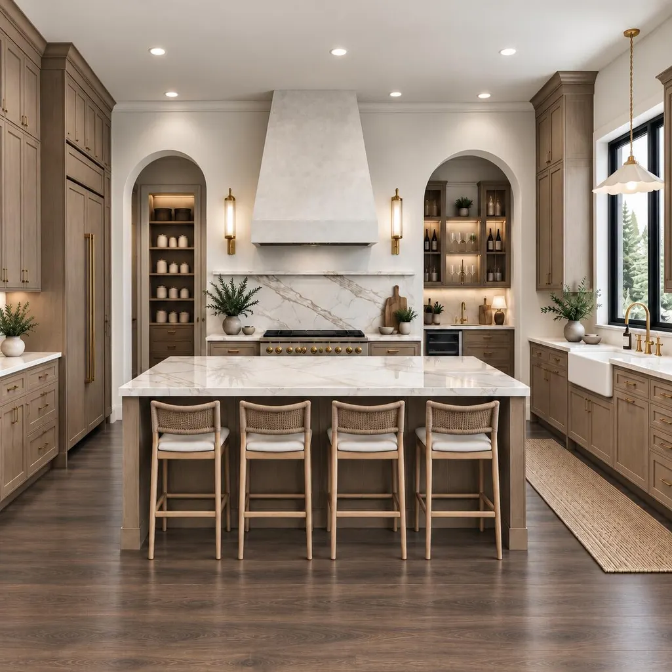
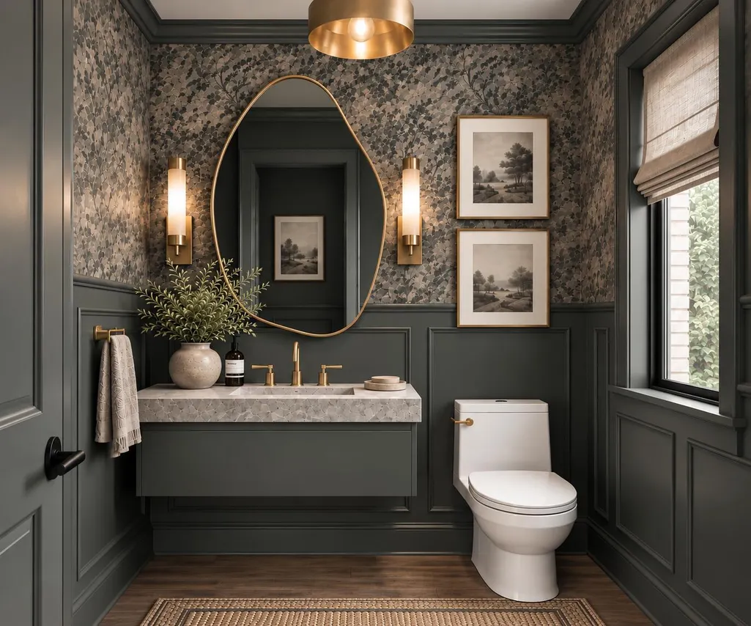
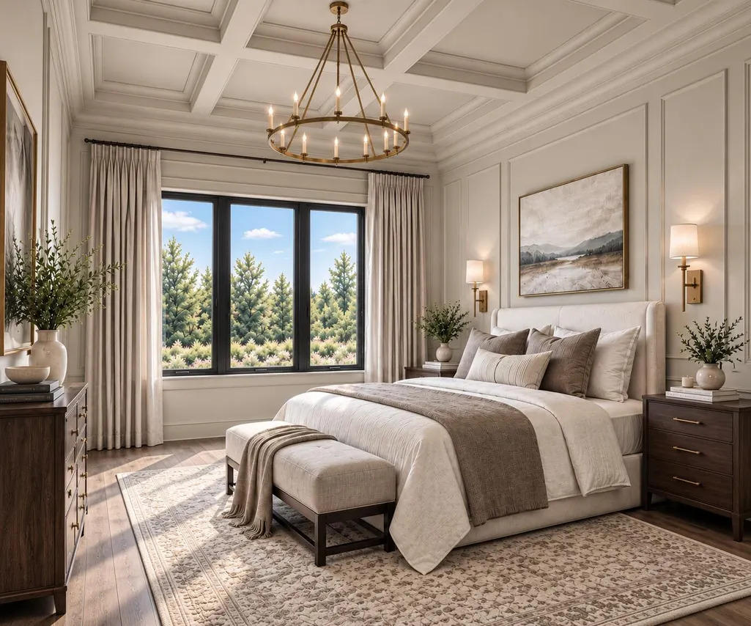
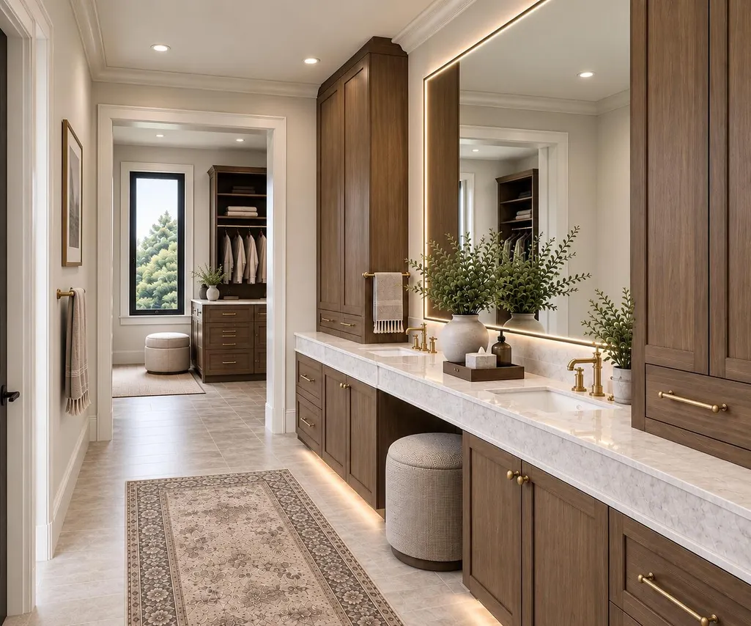
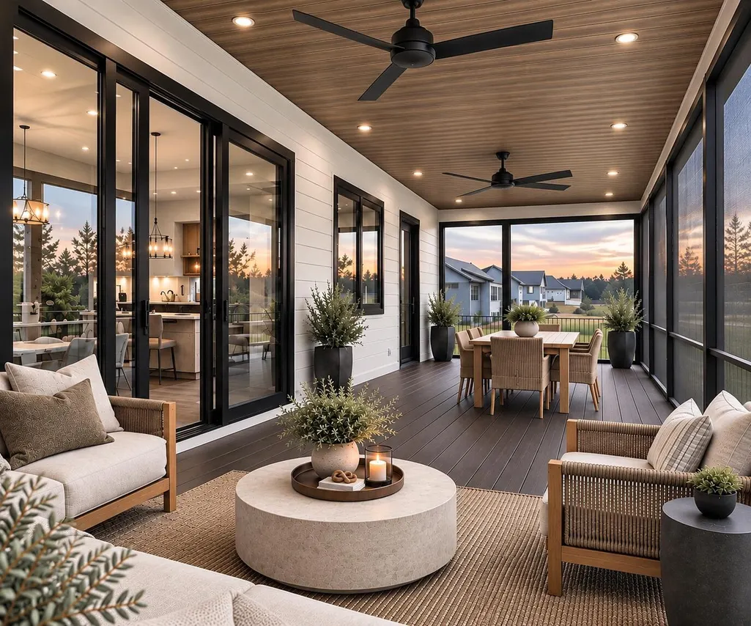
Some homes check boxes. This one was designed to make you feel something. Set on 1.33 acres in Kraft Hills/Caledonia Schools, 3,477 SF unfolds from a soaring 2-story foyer & elegant staircase into a home where arches, built-ins, wainscoting, crown molding & color-drenched rooms make every turn memorable. The cathedral great room flows into a chef's kitchen anchored by a 48" Viking range, panel-ready appliances, butler's pantry + beverage area, then out to a 360 SF covered screened deck. Retreat to the main-floor primary suite w/private laundry, while a flex room/office adds versatility. Upstairs, 3 bedrooms share a full bath + 2nd laundry. Even the everyday was considered—lockers, walk-in coat closet & extra-deep 3-stall garage. And there's more: 2,377 unfinished SF below planned for a living room, bed, bath, wet bar, flex space + 10' golf simulator/gym area. Finish it now for an added cost. Under construction; AI images depict planned finishes. Act soon to personalize your choices.
| Price History | |
|---|---|
| 9/16/2026 | Listed $1,275,000 |
General Features
| Sewer | Septic Tank |
|---|---|
| Heating | Forced Air |
| Cooling | Central Air |
| Utilities | Natural Gas Available,Electricity Available,Natural Gas Connected |
| Possession | Close Of Escrow |
| Roof | Composition,Metal |
| Appliances | Bar Fridge,Cooktop,Dishwasher,Disposal,Microwave,Range,Refrigerator,Water Softener Owned |
| HOA Fee | 675.0 |
| Garage Spaces | 3.0 |
| Association Fee Includes | Other,Snow Removal |
| Architectural Style | Traditional |
| Security Features | Carbon Monoxide Detector(s),Smoke Detector(s) |
| Construction Materials | Stone,Vinyl Siding,Wood Siding |
| Exclusions | water/dryer hookups only (note: there are 2 hookups for laundry) |
| Year Built | 2026 |
| Stories Count | 2 |
| Township | Caledonia Twp |
| Property Subtype | Single Family Residence |
| Tax Year | 2026 |
| Ownership | Private Owned |
| Assoc Fee Paid Per | Annually |
| County | Kent |
| New Construction | Yes |
| Property Type | Residential |
| HOA | Yes |
| Attached Garage | Yes |
| Subdivision Name | Kraft Hills |
| Garage Y/N | Yes |
| Total Rooms | 13 |
| Full Baths | 3 |
| Status | Active |
| Directions | 84th to South on Kraft,Kraft to Bosque Dr |
| City | Caledonia |
| High School District | Caledonia |
| Zoning Description | RES-3 |
| Lot Size Units | Acres |
| Lot Size Square Feet | 57935.0 |
| Carport Y/N | No |
| Listing Terms | Cash,VA Loan,Rural Development,Conventional |
| Land Lease Y/N | No |
| Tax Annual Amount | 2146.88 |
| Home Warranty Y/N | No |
| Lease Renewal Y/N | No |
| Additional Parcels Y/N | No |
| Rent Control Y/N | No |
| Builder Name | Legendary Custom Homes LLC |
| Standard Status | Active |
| Occupancy Type | Vacant |
| Tax Assessed Value | 72500 |
| MobileHomeRemainsYN | No |
| Legal Description | 412319240011 UNIT 11 * KRAFT HILLS CONDOMINIUMS KENT COUNTY CONDOMINIUM SUBDIVISION PLAN NO.1202 INSTRUMENT NO.20250204-0006032 SPLIT/COMBINED ON 03/06/2025 FROM 41-23-19-200-030; |
| Senior Community | None |
Interior Features
| Interior Amenities | Wet Bar,Center Island,Pantry |
|---|---|
| Basement | Daylight,Full |
| Flooring | Carpet,Ceramic Tile,Engineered Hardwood,Wood |
| Total Fireplaces | 1 |
| Fireplace Features | Living Room |
| Air Conditioning Y/N | Yes |
| Heating Y/N | Yes |
| Window Features | Low-Emissivity Windows,Screens,Garden Window |
| Fireplace Y/N | Yes |
| Half Baths | 1 |
| Laundry Features | Gas Dryer Hookup,Laundry Room,Main Level,Sink,Upper Level,Washer Hookup |
| Total Bedrooms | 6 |
| Below Grade Finished Area | 0.0 |
| Main Level Bedrooms | 2 |
| Total Baths | 4 |
| Pantry | True |
Exterior Features
| Exterior Amenities | Scrn Porch |
|---|---|
| Parking Features | Garage Faces Side,Attached |
| Lot Features | Level,Sidewalk,Cul-De-Sac |
| Water Source | Well |
| Lot Size Area | 1.33 |
| Spa | No |
| Building Area Total | 3477.0 |
| Lot Dimensions | 152x382 |
| Lot Size Acres | 1.33 |
| Road Surface Type | Paved |
| Waterfront Y/N | No |
| Road Frontage Type | Private Road |
| Crops Included Y/N | No |
| Horse Y/N | No |
| Irrigation Water Rights Y/N | No |
Amenities
- Foreclosure
- Views
- Short Sale
- New Construction
- Adult 55+
- Lease To Own
- No HOA Fees
- Furnished
- Primary On Main
- Air Conditioning
- Seller Finance
- Green
- Fixer Upper
- Horse
- Golf
- Fireplace
- Deck
- Garage
- Basement
- Pool
Property vs Single Family Average in 49316
Price
Taxes
Year Built

 Listing information is provided by Participants of the MichRIC MLS. IDX information is provided exclusively for personal, non-commercial use, and may not be used for any purpose other than to identify prospective properties consumers may be interested in purchasing. Information deemed reliable but not guaranteed. ©: MichRIC MLS. Last Update September 15, 2026 8:25 PM UTC
