
Price Reduction - Waterfront - Primary on Main

























Address
7320 Valhalla Drive Se, Alto, MI
Price
$ 884,900
Property Attributes
- MLS#26043676
- TypeSingle Family
- Listing Status Active
- CountyKENT
- CityAlto
- AreaCaledonia Twp
- NeighborhoodCaledonia Twp
- Zip49302
- StyleCraftsman,Ranch
- Year Built2003
- Taxes$ 6270
- Price$ 884,900
- Bedrooms4
- Full Bathrooms3
- Half Bathrooms1
- Sqr Footage3318
- Lot Size1 Acres
Data Source:
Michigan Regional Information Center (MICHRIC)
Property Description
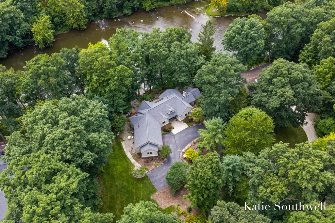
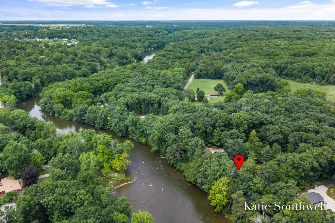
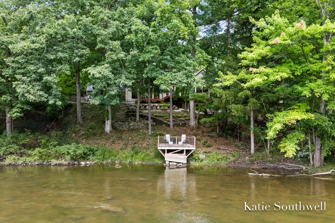
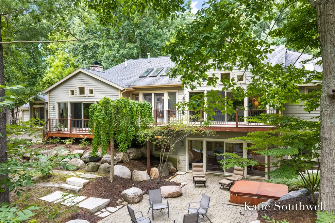
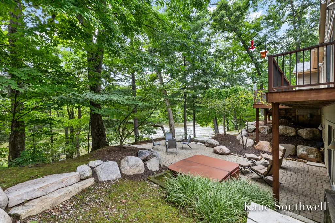
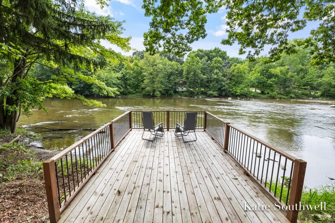
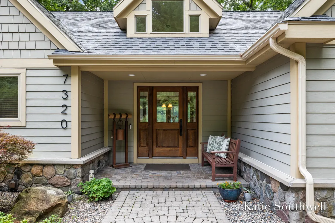
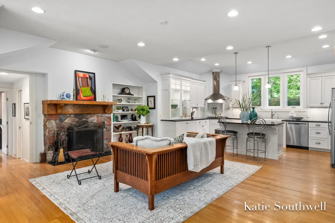
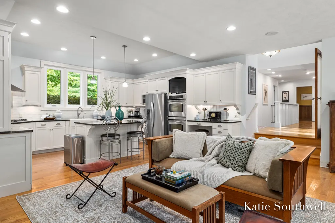
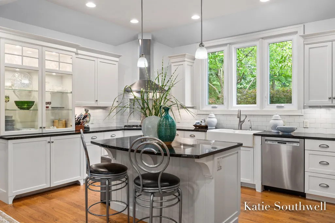
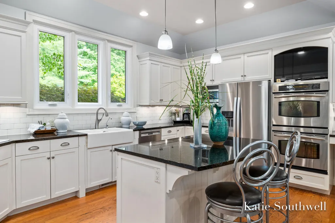
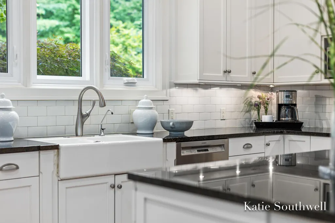
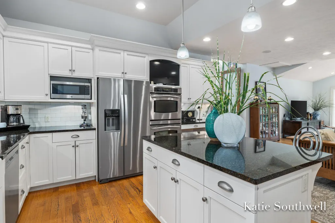
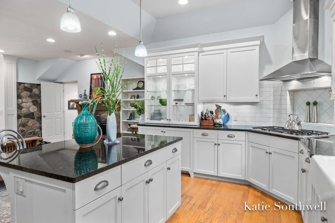
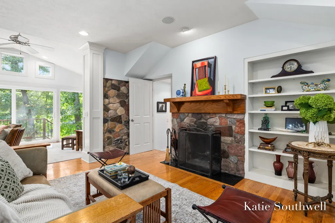
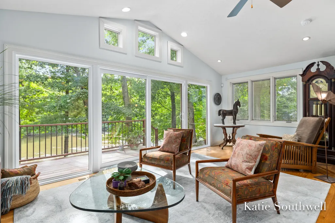
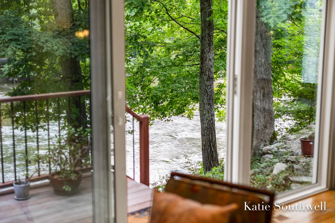
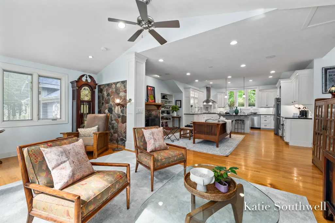
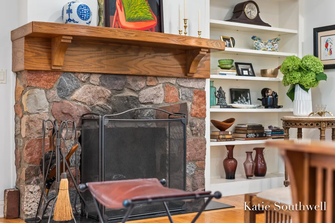
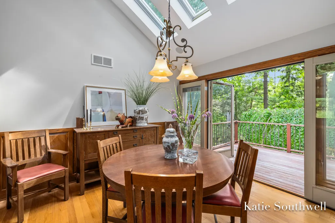
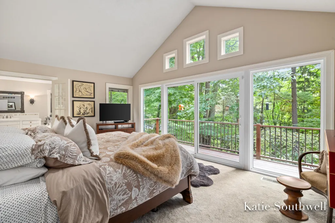
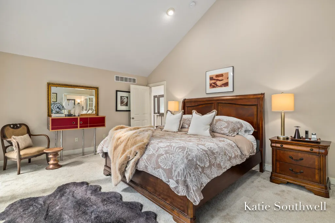
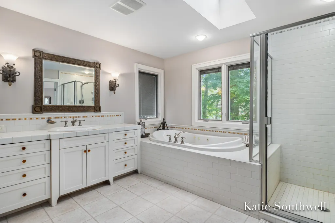
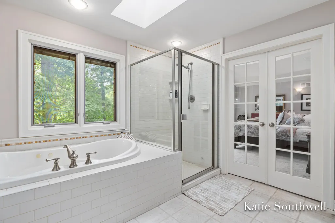
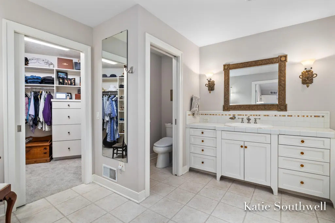
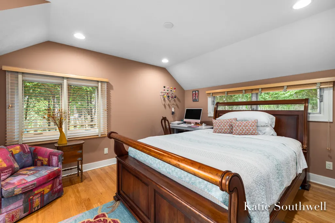
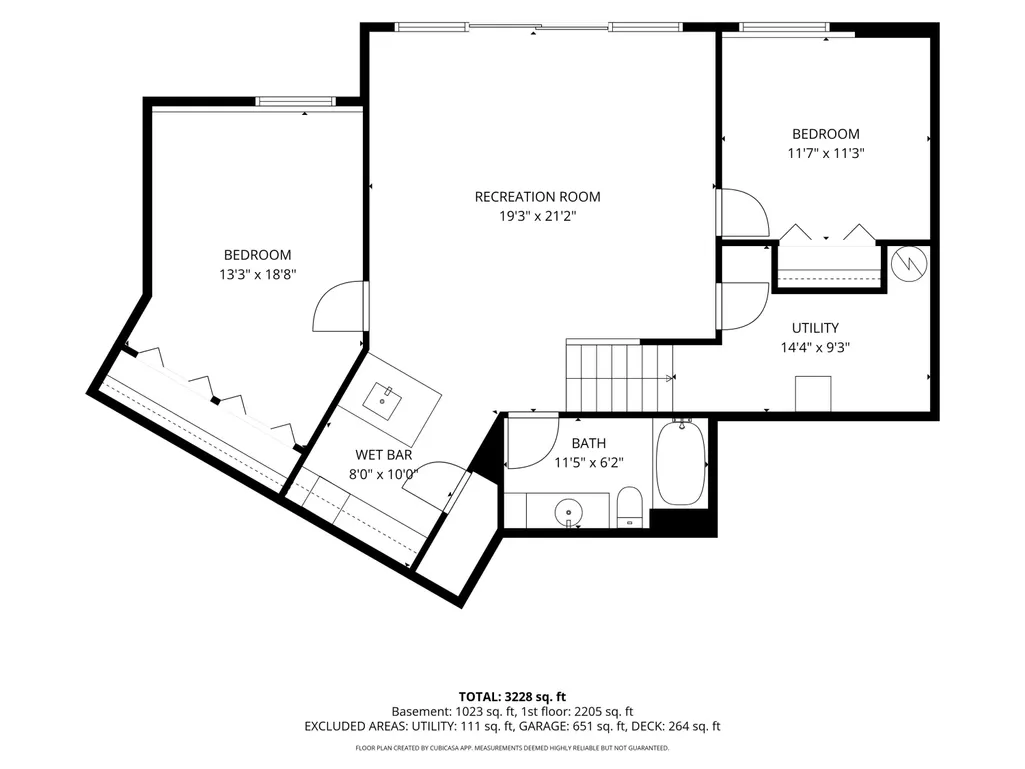
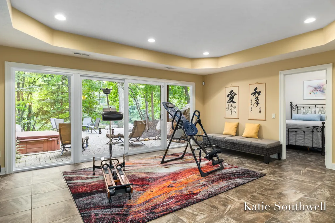
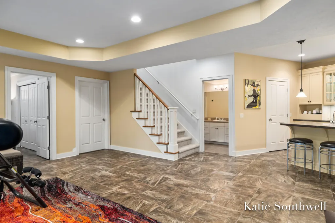
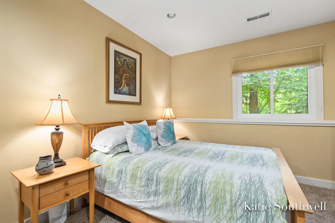
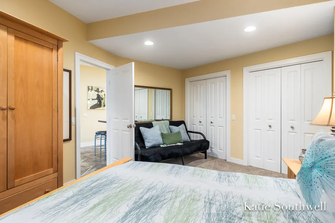
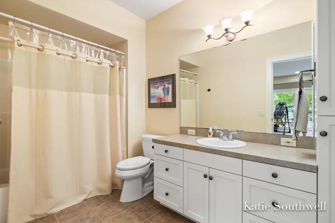
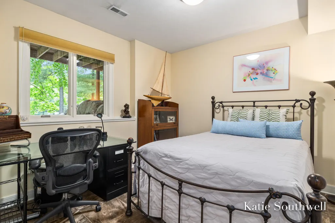
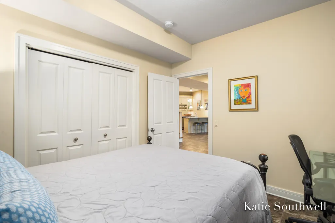
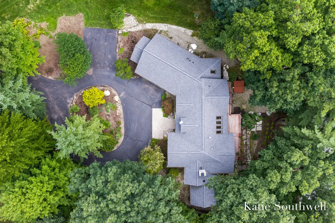
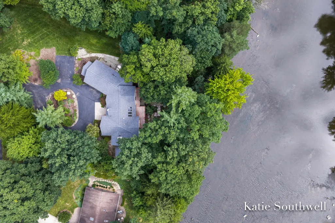
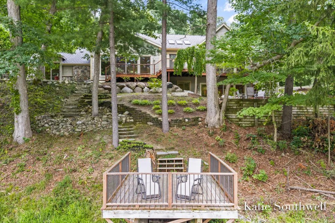
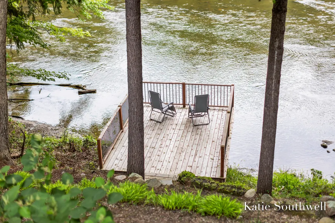
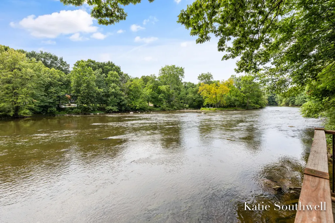
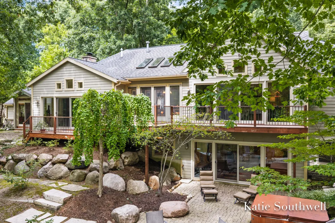
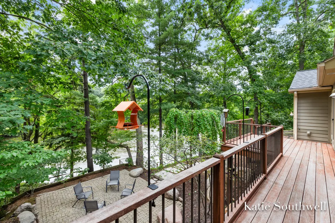
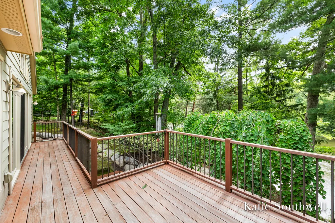
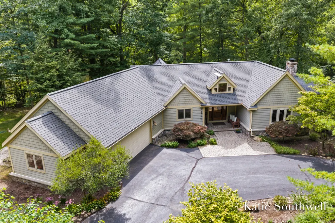
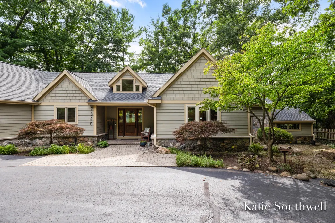
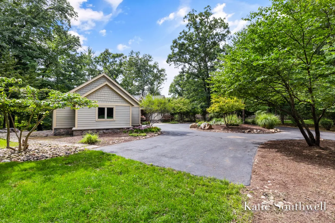
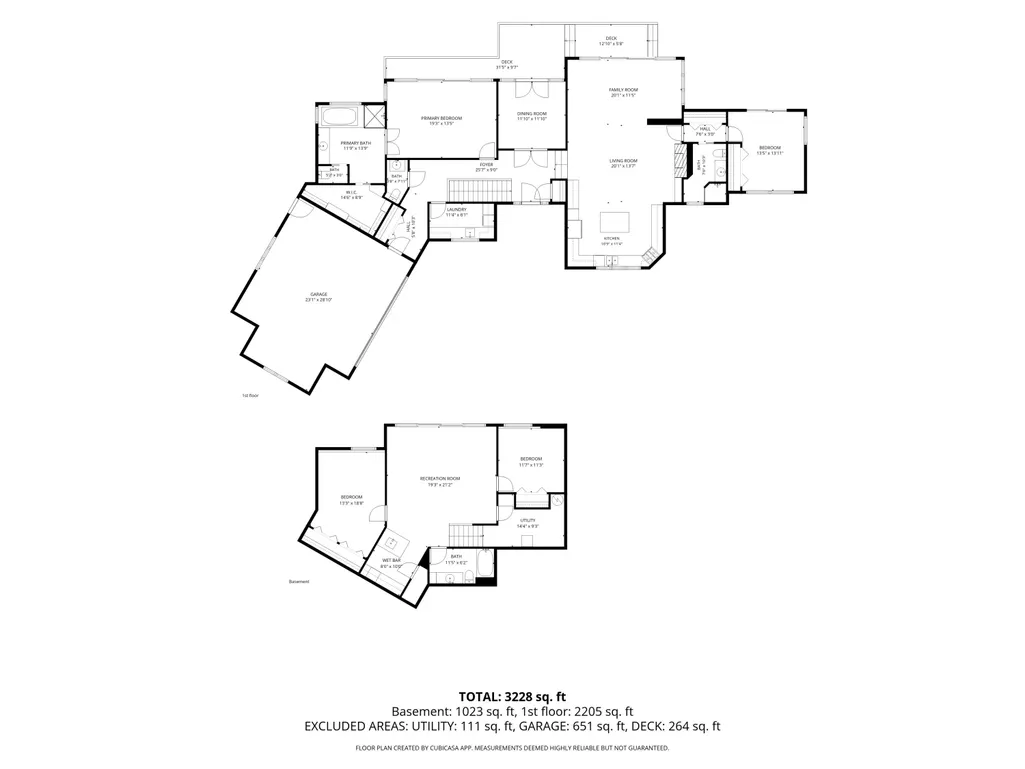
165 FEET OF PRIVATE THORNAPPLE RIVER FRONTAGE in an incredibly peaceful and private setting at the end of a private drive. Set on just over an acre among mature hardwoods and towering pines, this distinctive walkout ranch captures spectacular river views from nearly every room. Designed by renowned architect Gerry DePersia with inspiration from Frank Lloyd Wright, the home beautifully incorporates elements of the original 1930s stone cottage, including its striking stone fireplace and wall. The spacious floor plan offers 4 bedrooms and 3.5 baths, including 2 main-floor suites and a riverfront primary retreat w/ custom bath, walk-in closet and sliders to the deck. Soaring ceilings, walls of windows and abundant natural light enhance the open living spaces. The kitchen features custom cabinetry and granite countertops and opens to the great room w/ wood-burning fireplace. Sliders lead to the wraparound deck, perfect for enjoying the exceptional waterfront setting. The finished walkout lower level includes 2 additional bedrooms, full bath, family room w/ wet bar and access to a beautiful patio with steps leading to the cantilevered deck at the water's edge. Major updates include a 2-year-old roof, newer windows, sliders and HVAC. Exceptional privacy, beautiful views and 165' of private frontage make this a rare opportunity on the Thornapple River.
| Price History | |
|---|---|
| 8/19/2026 | Listed $899,900 |
| 9/11/2026 | 2$884,900 |
General Features
| Sewer | Septic Tank |
|---|---|
| Heating | Forced Air |
| Cooling | Central Air |
| Utilities | Phone Connected,Natural Gas Connected,Cable Connected,High-Speed Internet |
| Possession | Close Plus 30 Days |
| Roof | Composition |
| Appliances | Cooktop,Dishwasher,Disposal,Double Oven,Dryer,Microwave,Refrigerator,Washer |
| Garage Spaces | 2.0 |
| Architectural Style | Craftsman,Ranch |
| Security Features | Smoke Detector(s),Security System |
| Construction Materials | HardiPlank Type,Stone,Wood Siding |
| Year Built | 2003 |
| Stories Count | 2 |
| Township | Caledonia Twp |
| Property Subtype | Single Family Residence |
| Tax Year | 2026 |
| Waterfront Features | River |
| County | Kent |
| New Construction | No |
| Property Type | Residential |
| Attached Garage | Yes |
| Garage Y/N | Yes |
| Total Rooms | 9 |
| Full Baths | 3 |
| Status | Active |
| Directions | Whitneyville to 68th,West to Alaska,North to Valhalla Drive. Home is almost to end of cul-de-sac on left. |
| City | Alto |
| Body of Water | Thornapple River |
| High School District | Caledonia |
| Zoning Description | Res |
| Lot Size Units | Acres |
| Lot Size Square Feet | 43734.0 |
| Carport Y/N | No |
| Listing Terms | Cash,Conventional |
| Land Lease Y/N | No |
| Tax Annual Amount | 6270.16 |
| Home Warranty Y/N | No |
| Lease Renewal Y/N | No |
| Additional Parcels Y/N | No |
| Rent Control Y/N | No |
| Standard Status | Active |
| Occupancy Type | Owner |
| Tax Assessed Value | 214929 |
| MobileHomeRemainsYN | No |
| Legal Description | PT OF SW 1/4 COM 1691.3 FT W & 33 FT S 30D 08M E FROM CENT OF SEC TH S 30D O8M E 165 TH S 59D 52M W 270 FT TO THORNAPPLE RIVER TH NWLY ALONG SD RIVER 165 FT TH N 59D 52M E 264 FT TO BEG * SEC 3 T5N R |
| Senior Community | None |
Interior Features
| Interior Amenities | Ceiling Fan(s),Garage Door Opener,Hot Tub Spa,Wet Bar,Center Island |
|---|---|
| Basement | Walk-Out Access |
| Flooring | Carpet,Ceramic Tile,Tile,Wood |
| Total Fireplaces | 1 |
| Fireplace Features | Kitchen,Living Room,Wood Burning |
| Air Conditioning Y/N | Yes |
| Heating Y/N | Yes |
| Window Features | Skylight(s),Screens,Replacement,Window Treatments |
| Fireplace Y/N | Yes |
| Half Baths | 1 |
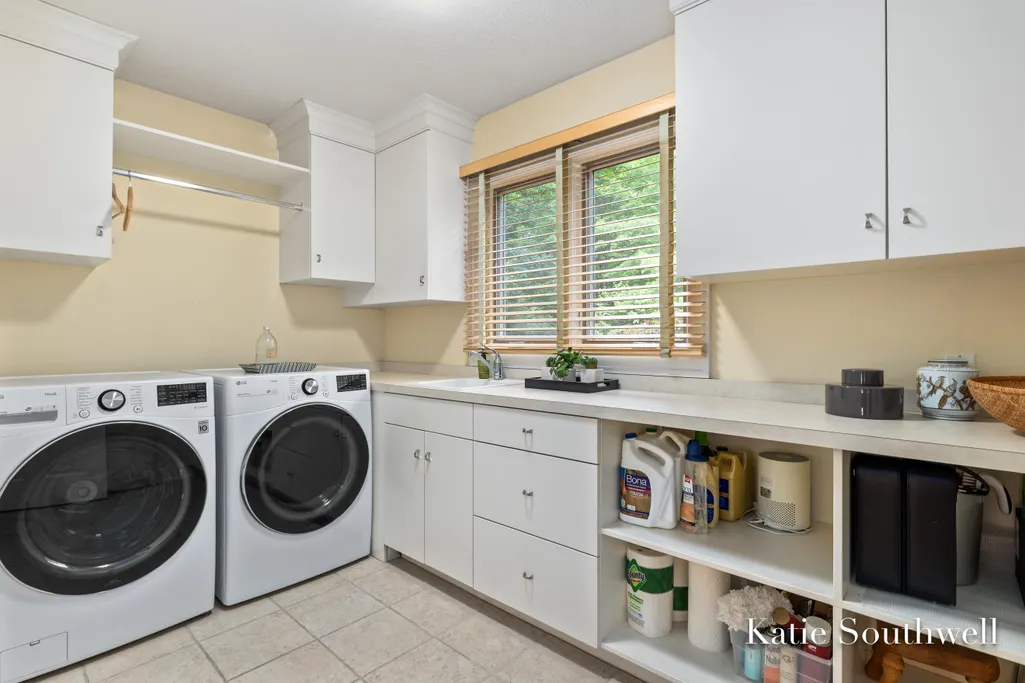
| Laundry Features | Main Level,Sink |
| Total Bedrooms | 4 |
| Below Grade Finished Area | 0.0 |
| Main Level Bedrooms | 2 |
| Total Baths | 4 |
Exterior Features
| Parking Features | Attached |
|---|---|
| Lot Features | Wooded |
| Water Source | Well |
| Lot Size Area | 1.0 |
| Spa | No |
| Building Area Total | 2268.0 |
| Lot Dimensions | 165X270X165X267 |
| Lot Size Acres | 1.0 |
| Road Surface Type | Paved |
| Waterfront Y/N | Yes |
| Road Frontage Type | Private Road |
| Crops Included Y/N | No |
| Horse Y/N | No |
| Irrigation Water Rights Y/N | No |
| Private Frontage | True |
| View | True |
| All Sports | True |
Amenities
- Foreclosure
- Views
- Short Sale
- New Construction
- Adult 55+
- Lease To Own
- No HOA Fees
- Furnished
- Primary On Main
- Air Conditioning
- Seller Finance
- Green
- Fixer Upper
- Horse
- Golf
- Fireplace
- Deck
- Garage
- Basement
- Pool
Property vs Single Family Average in 49302
Price
Taxes
Year Built
Visits

 Listing information is provided by Participants of the MichRIC MLS. IDX information is provided exclusively for personal, non-commercial use, and may not be used for any purpose other than to identify prospective properties consumers may be interested in purchasing. Information deemed reliable but not guaranteed. ©: MichRIC MLS. Last Update September 22, 2026 3:31 AM UTC
